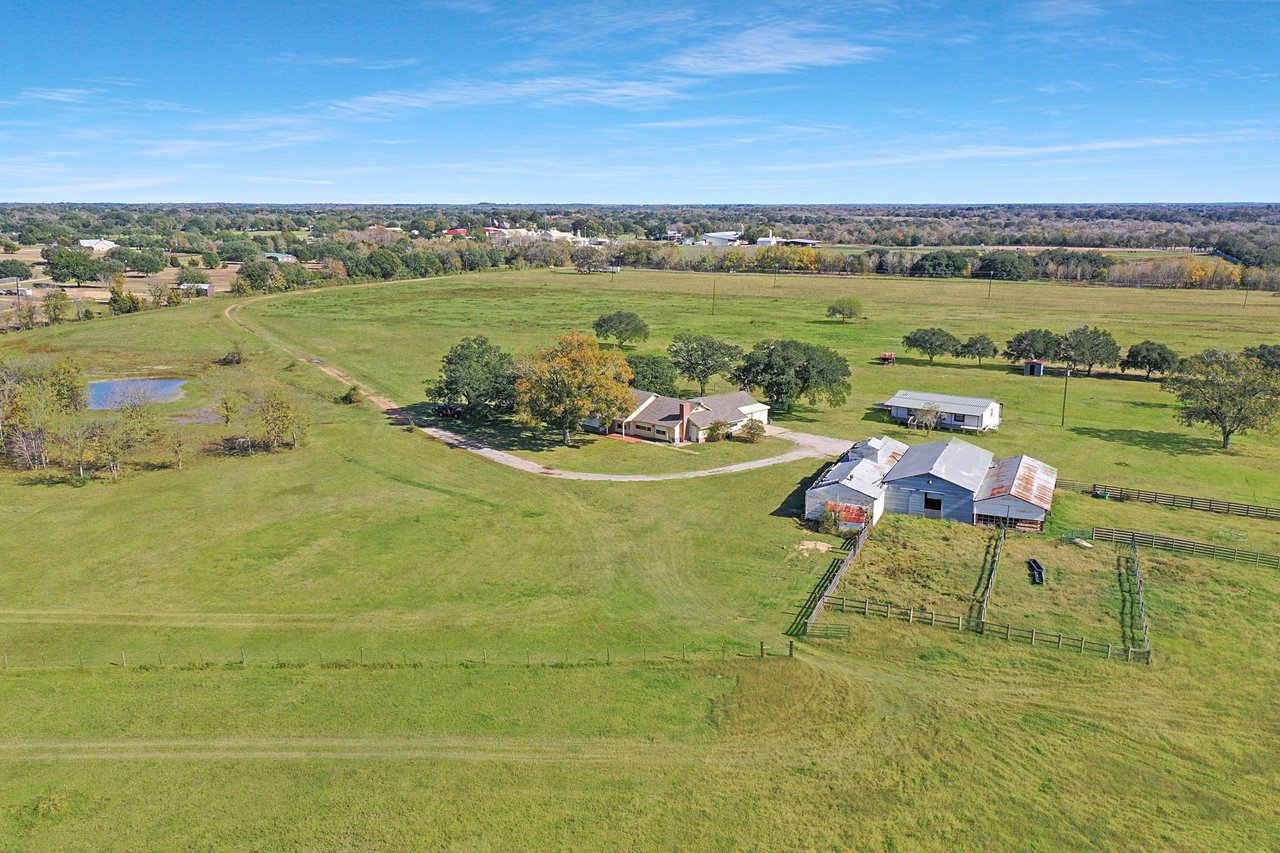
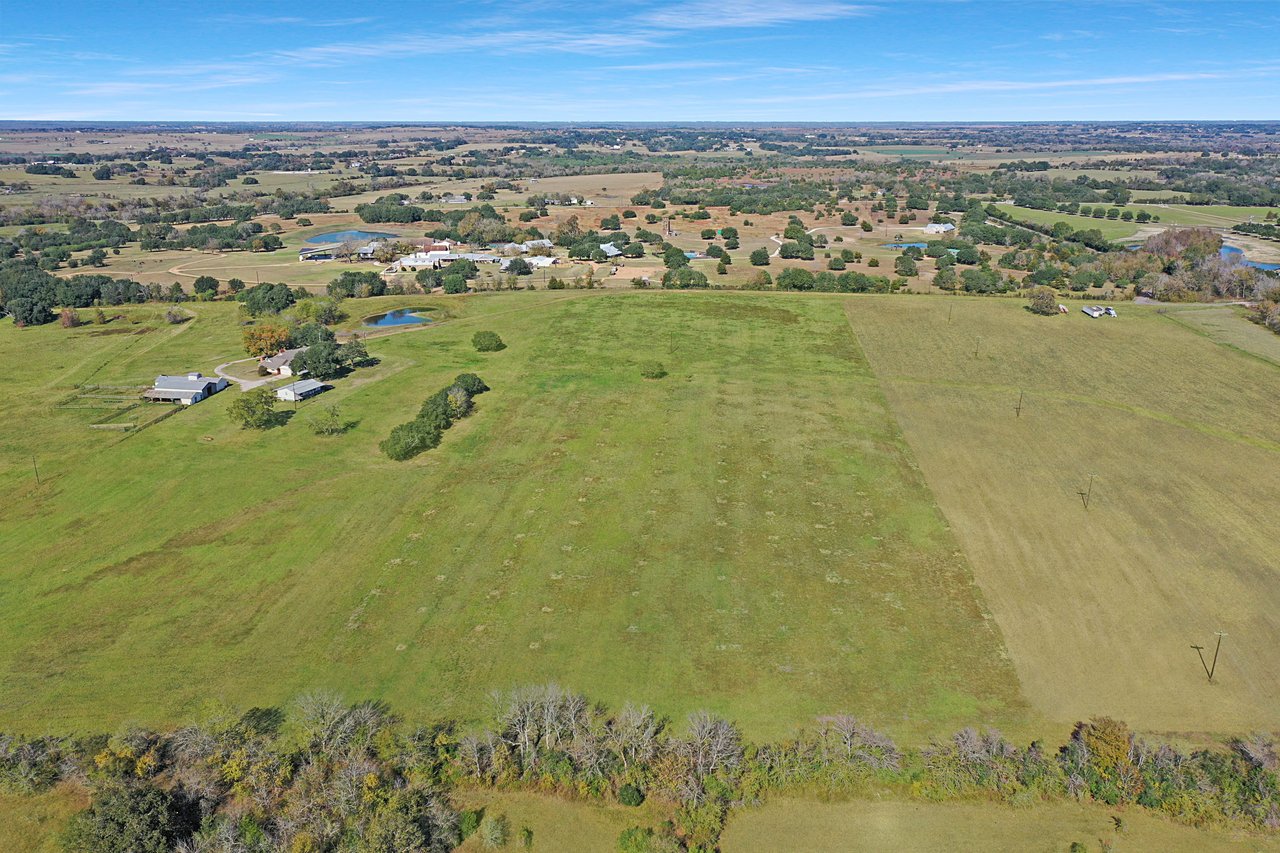
Aerial view of ranch acreage with a house, cabin, cattle pens, fenced pasture, and small pond.
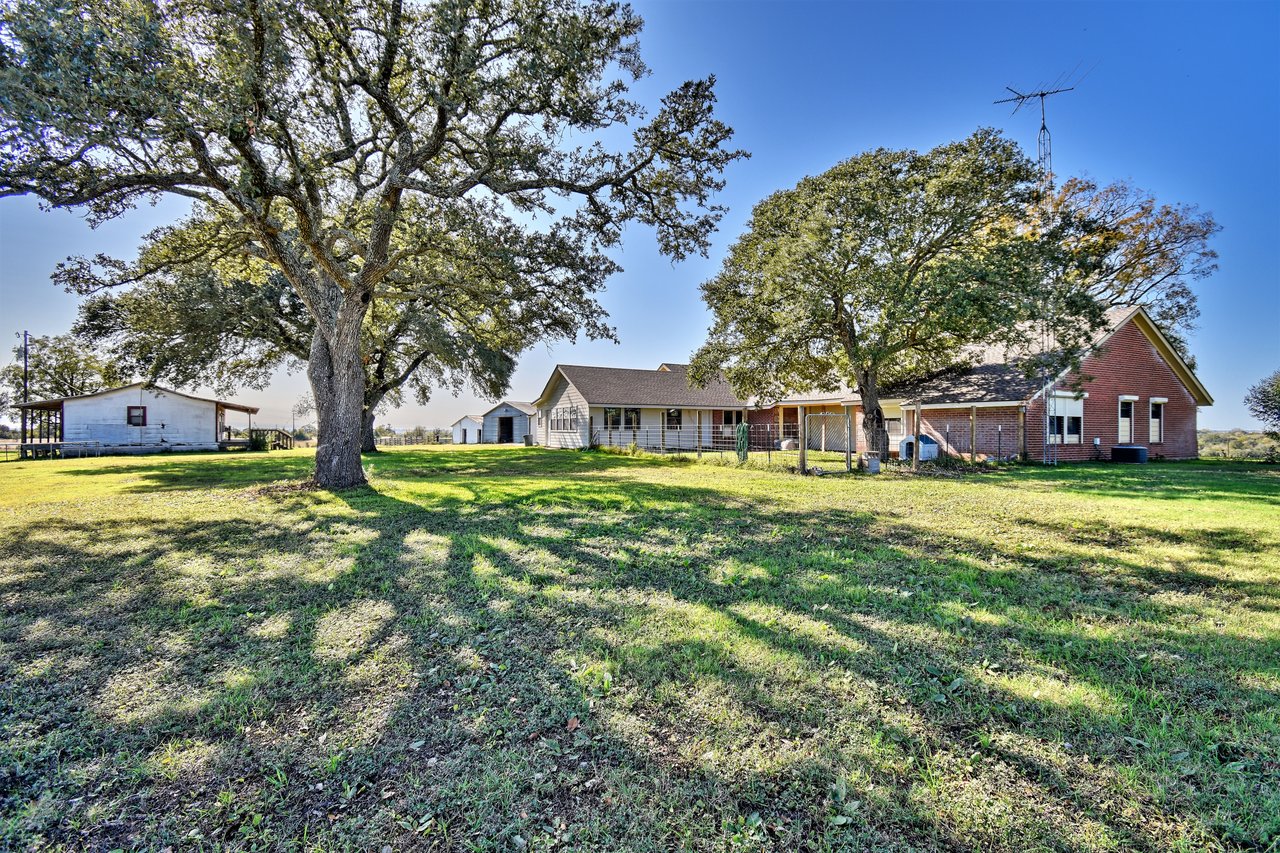
Ranch house and outbuildings set behind a grassy yard beneath mature oak trees.
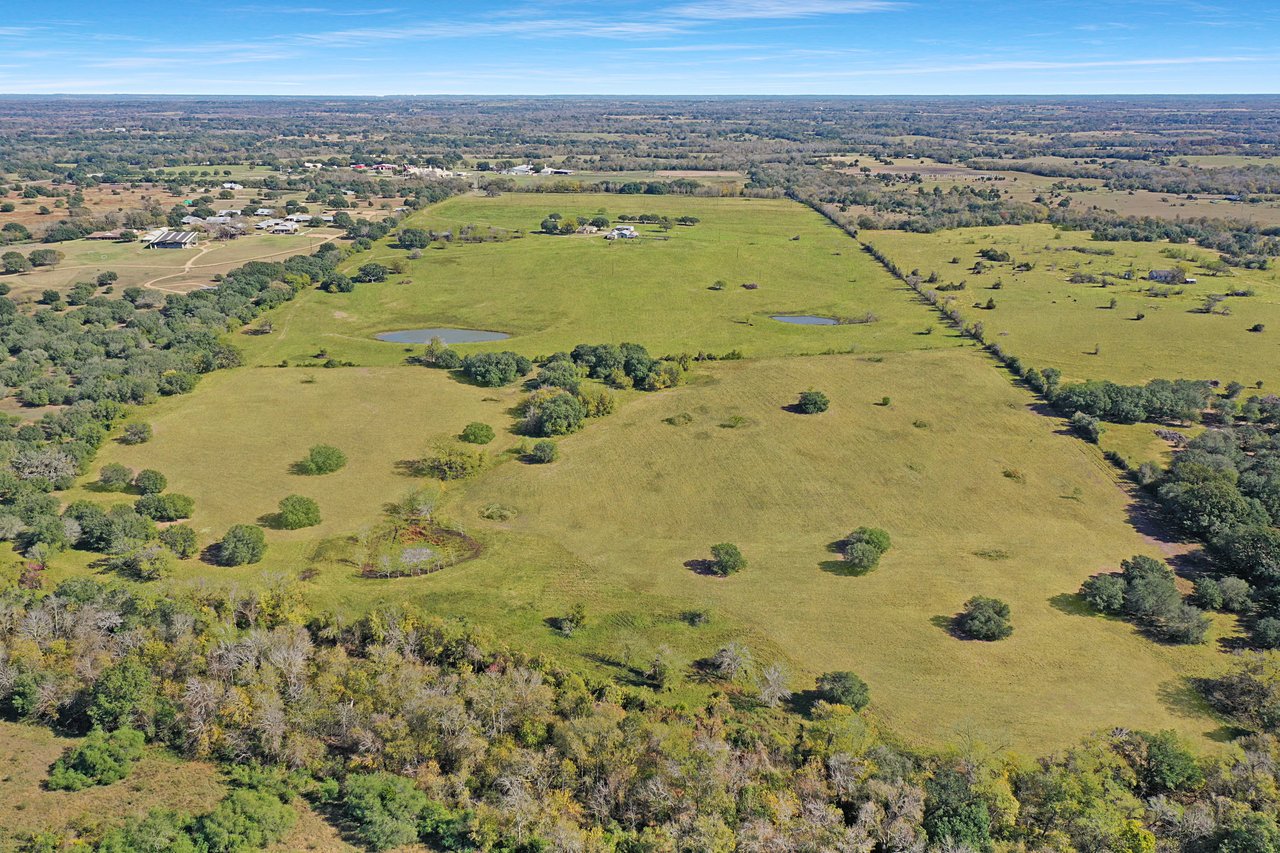
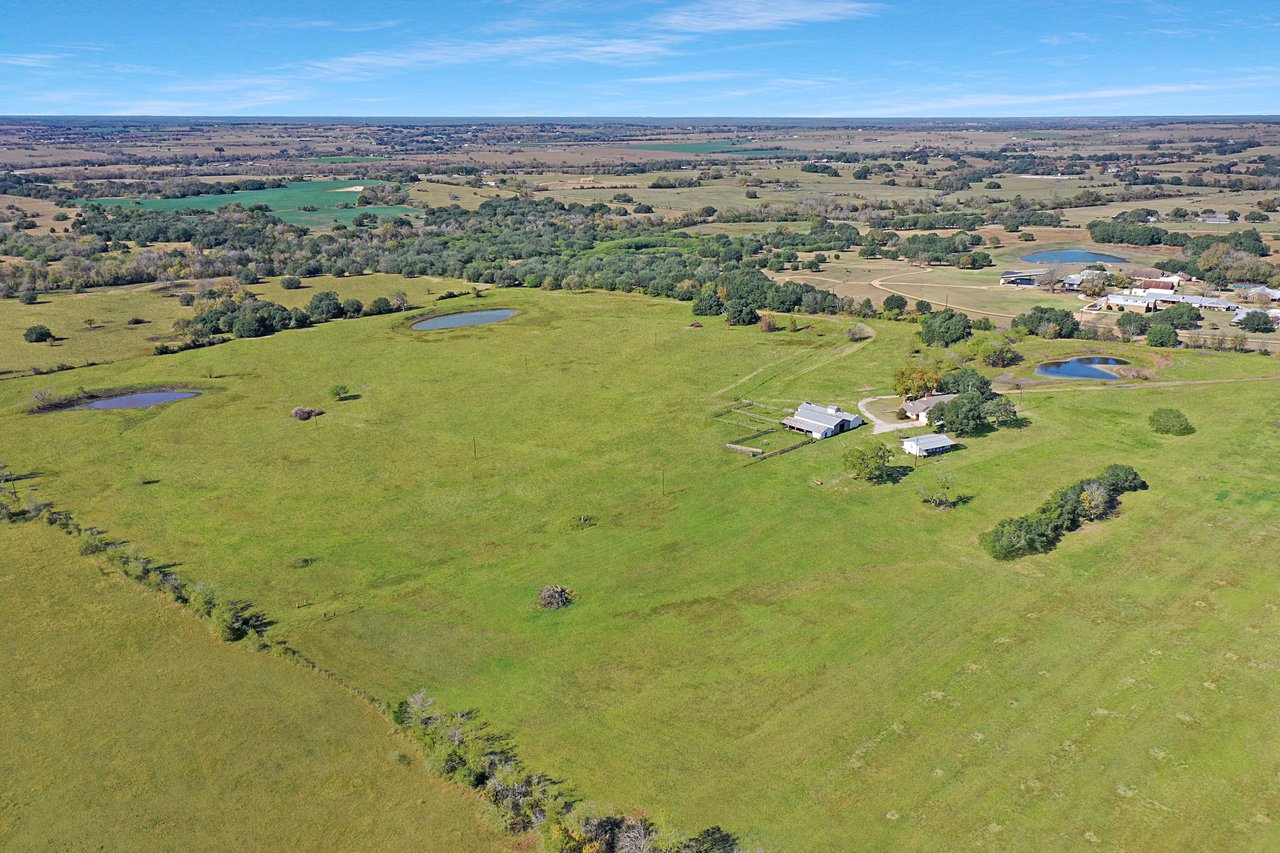
Aerial view of expansive ranch pasture with two ponds, scattered trees, and distant buildings.
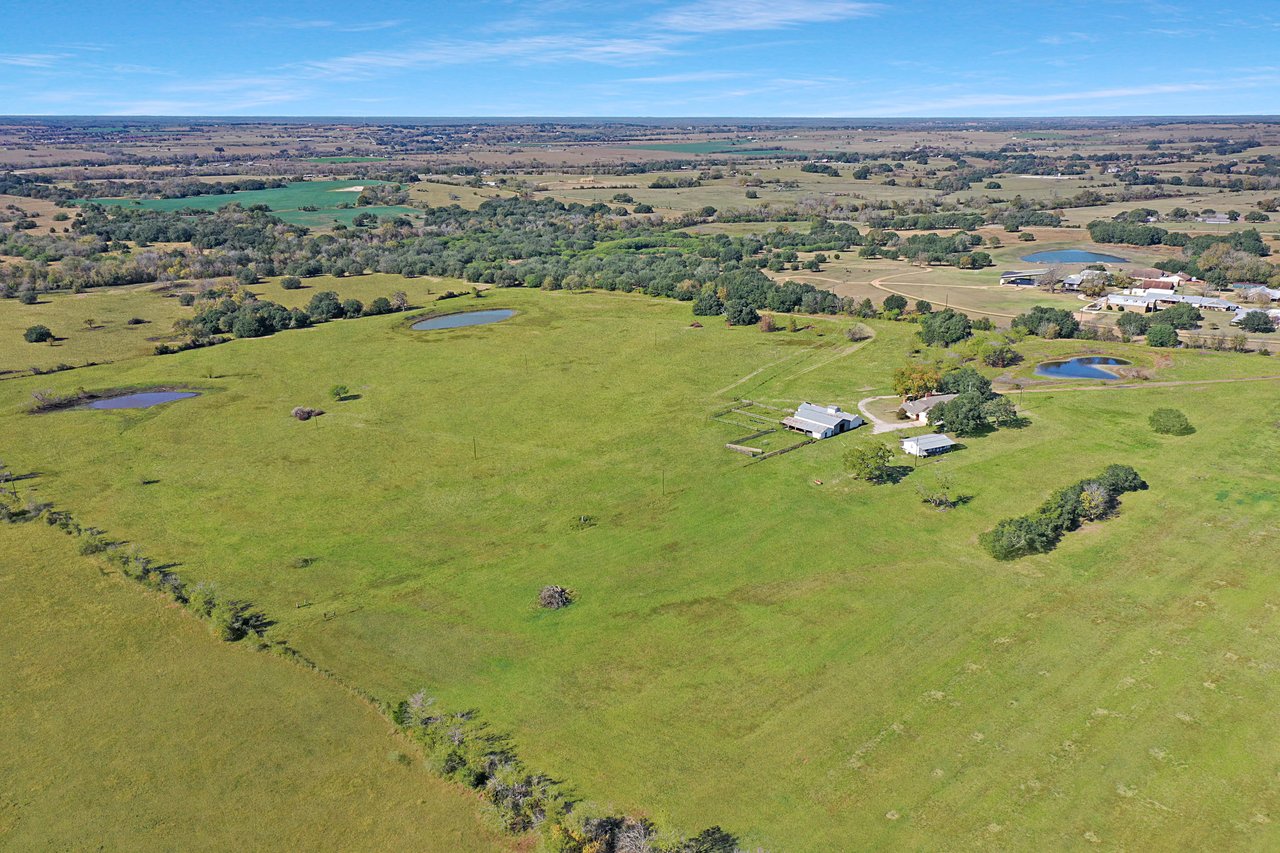
Aerial view of expansive ranch pasture with ponds, scattered trees, and farm buildings.
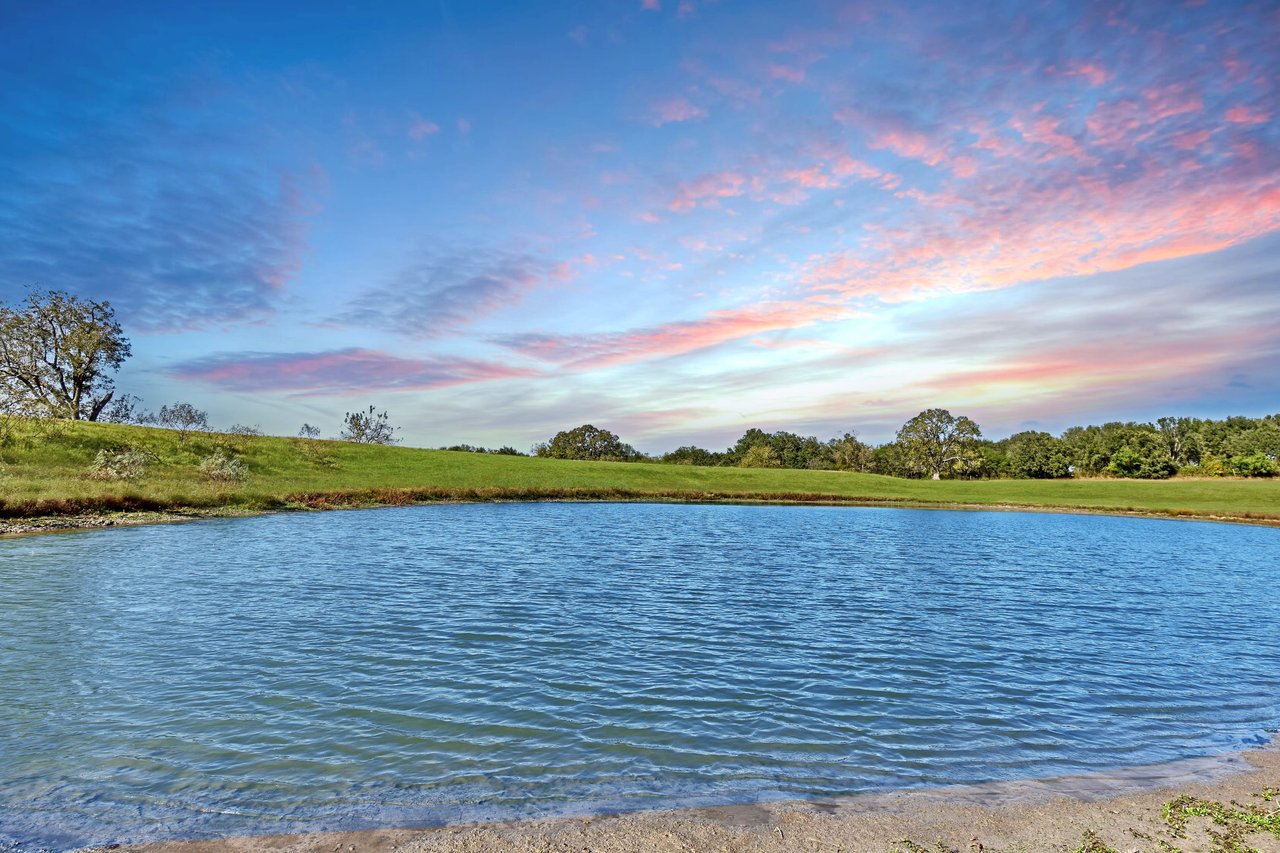
Ranch pond bordered by rolling green pasture beneath a colorful dusk sky.
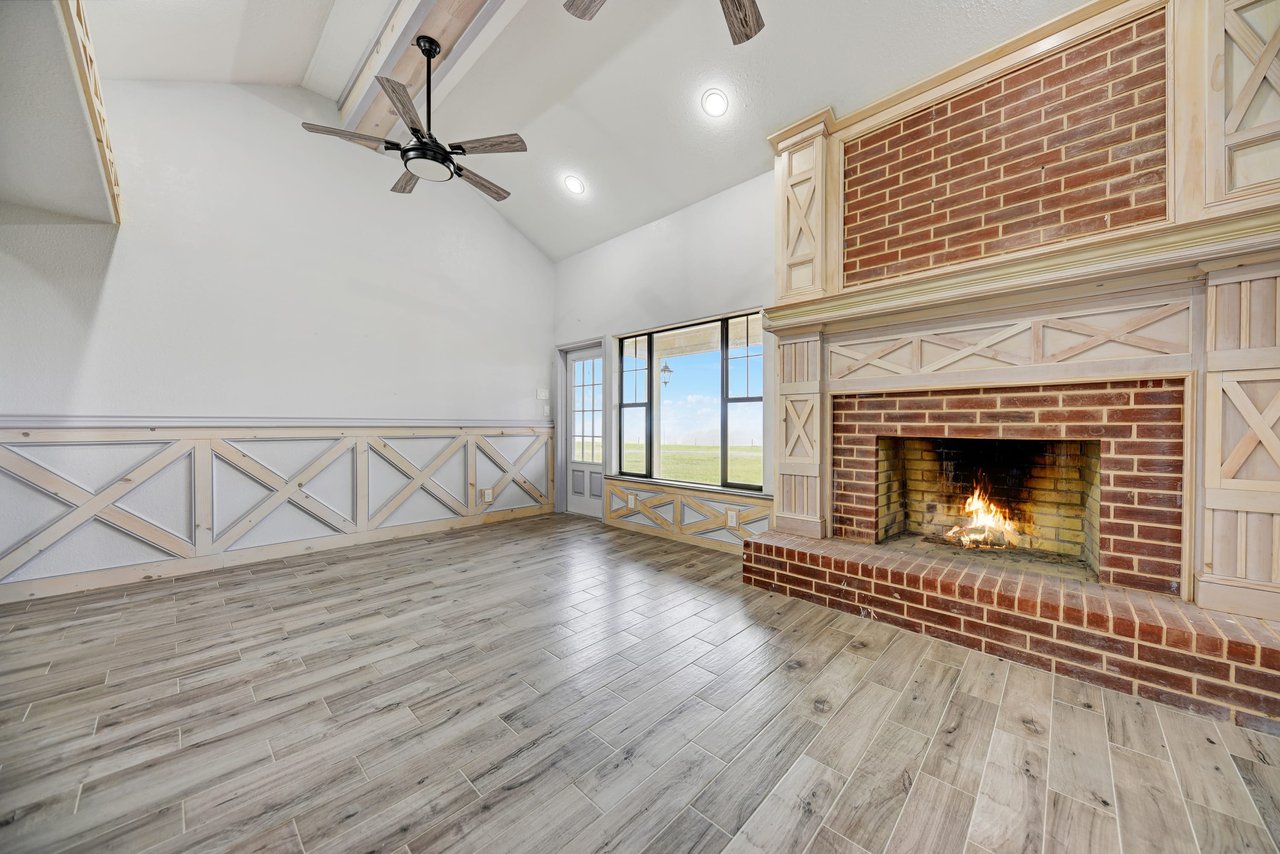
Vacant living room with a vaulted ceiling, red-brick fireplace, and windows overlooking open grassland.
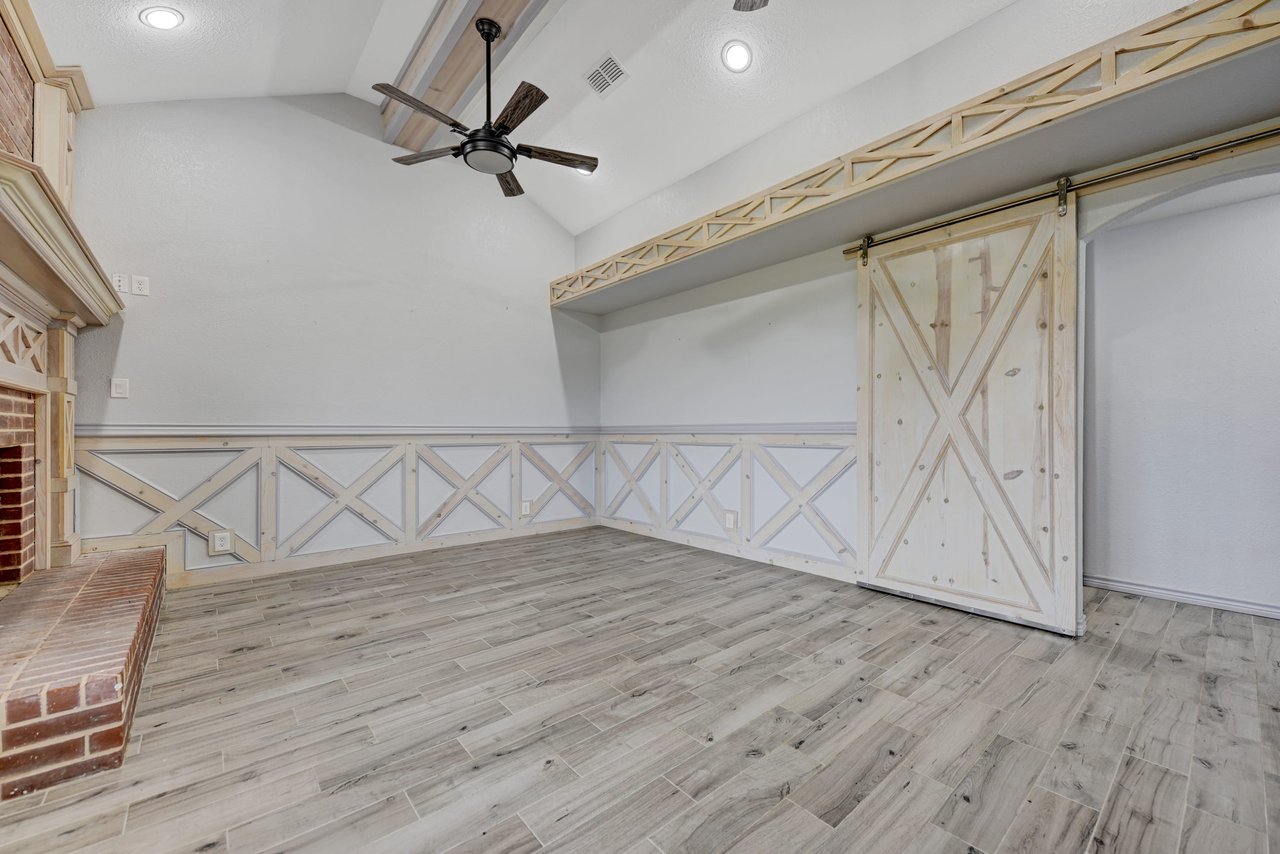
Vacant room with a brick fireplace, barn-style sliding door, and decorative timber trim.
Kitchen with pale wood cabinetry, a long island, and rustic reclaimed-wood accents.
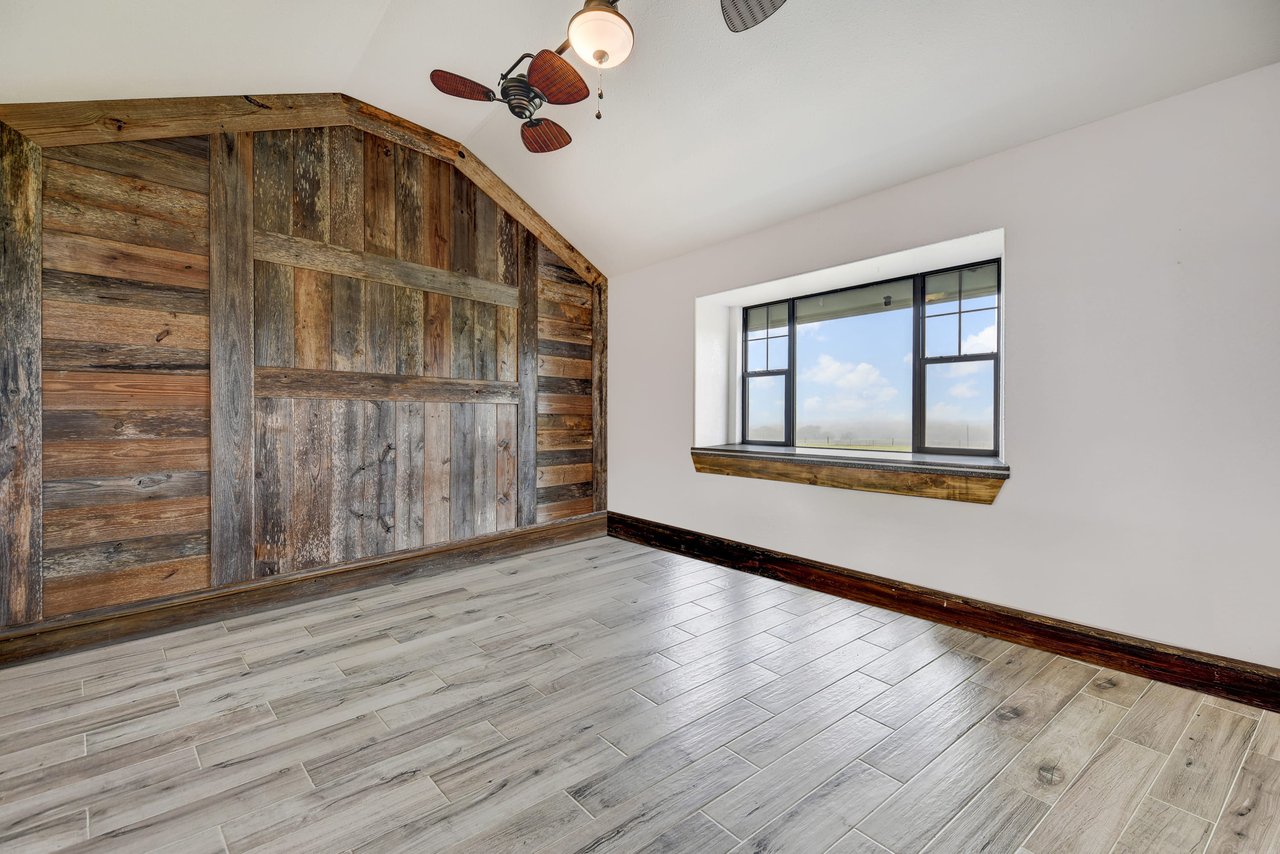
Vacant room with a reclaimed-wood feature wall, tile flooring, and a wide window overlooking open land.
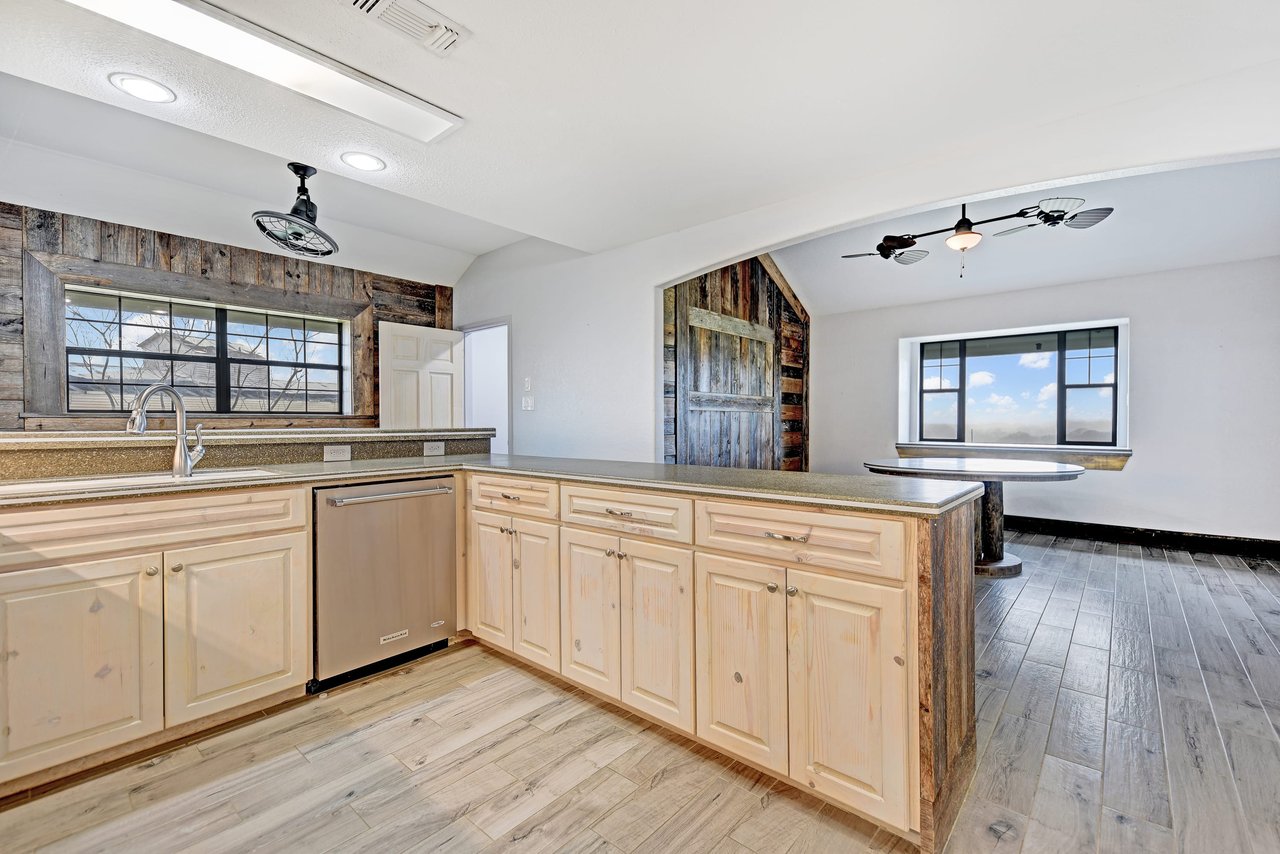
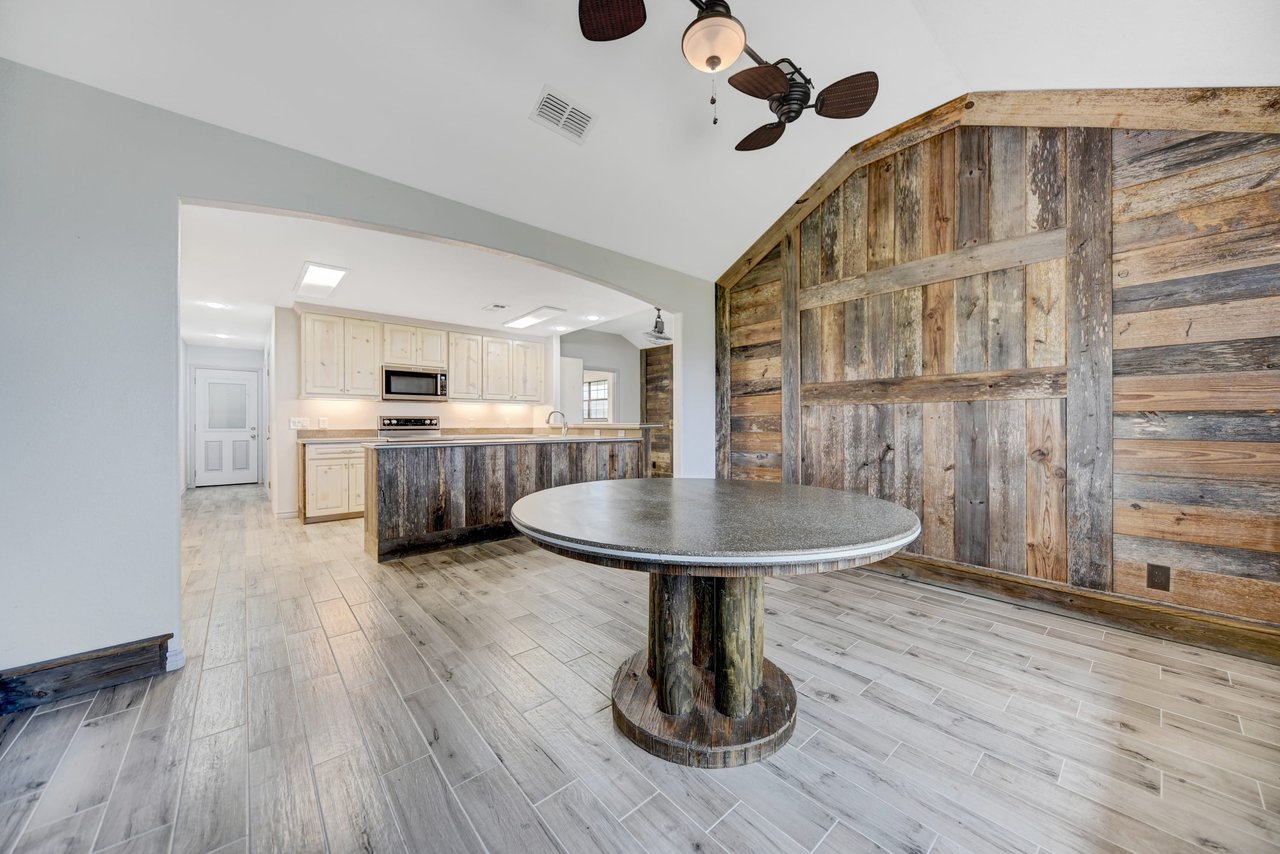
Kitchen and dining area with pale cabinets, a round rustic table, and a reclaimed-wood wall.
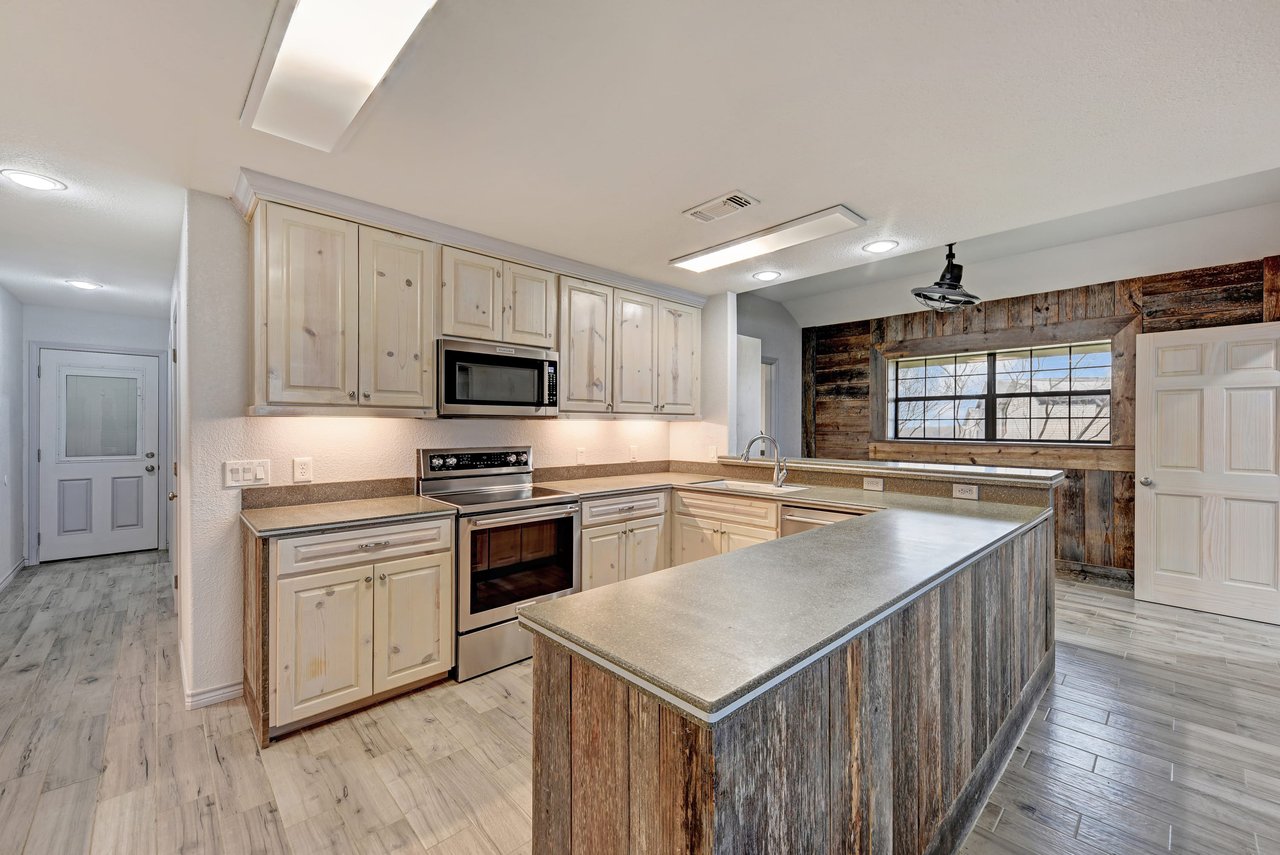
Ranch house kitchen with a large island, light wood cabinets, and a rustic wood accent wall.
Kitchen with pale wood cabinets, stainless appliances, and a large island with a weathered wood base.
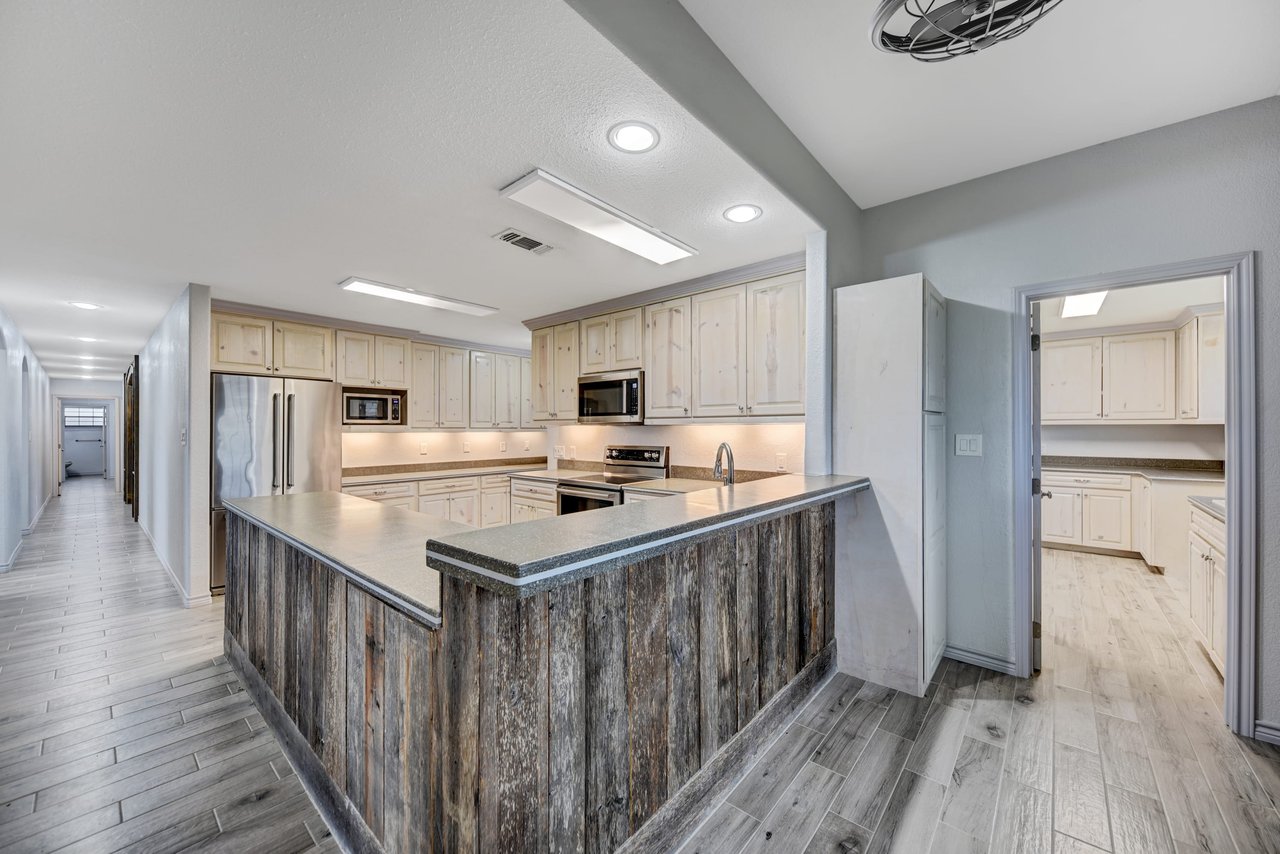
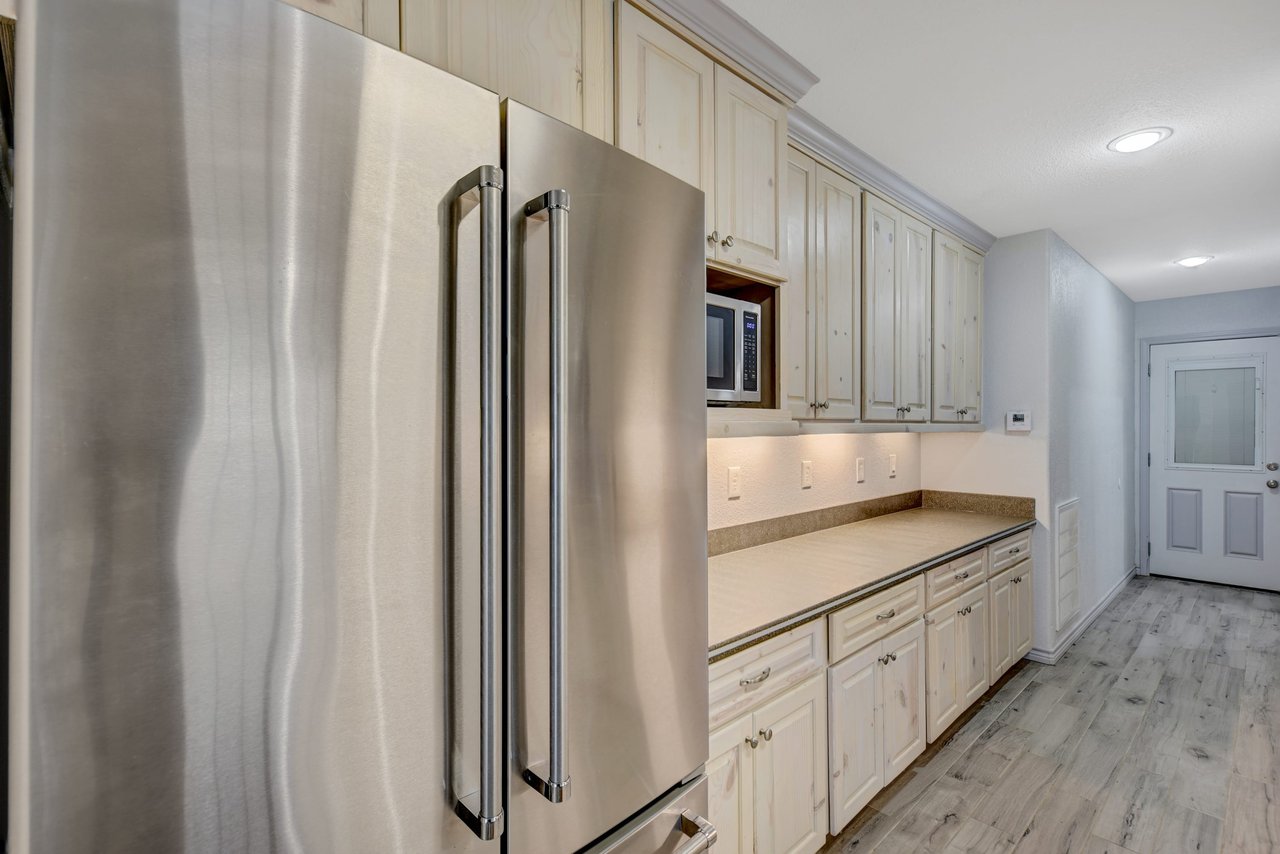
Kitchen with a large stainless refrigerator, pale wood cabinets, and a long countertop.
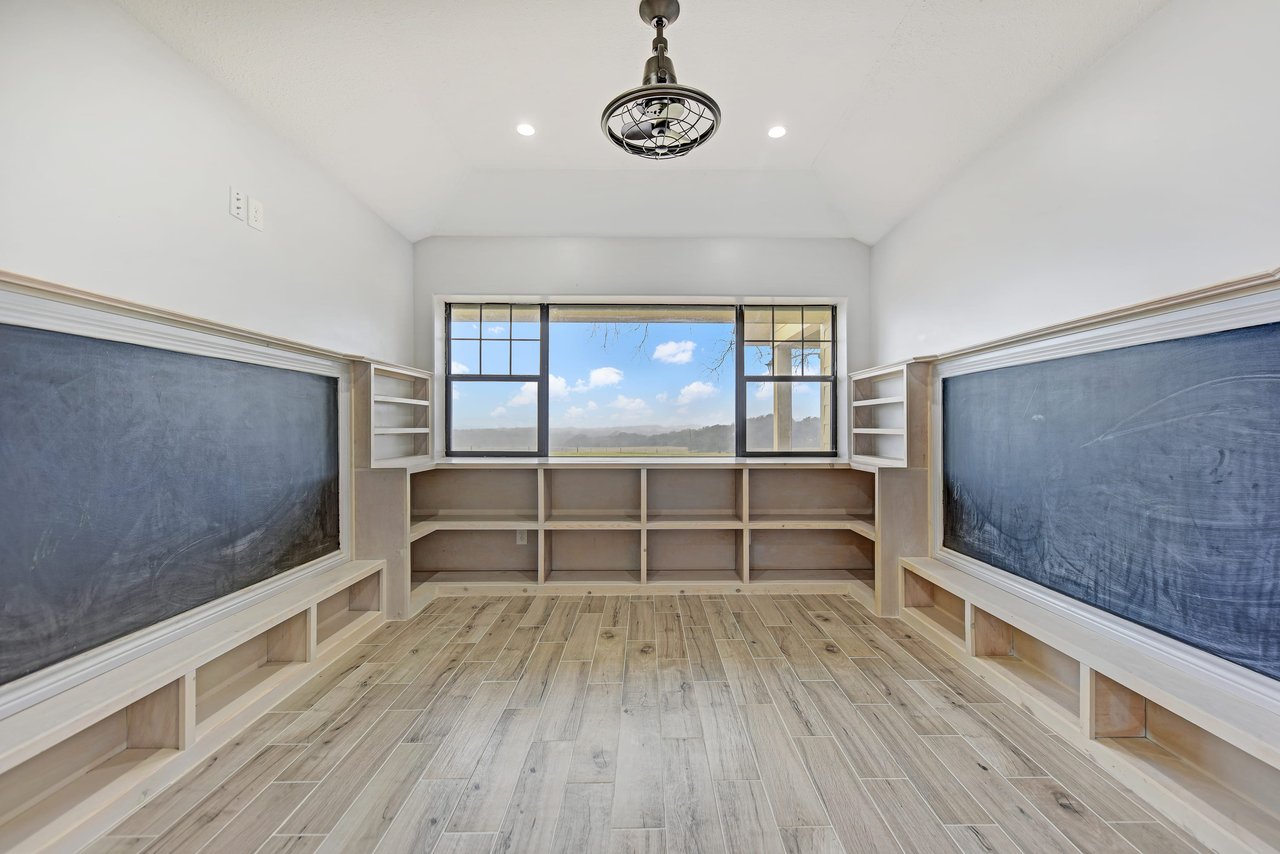
Empty room with large chalkboards, built-in shelves, and a wide window overlooking open land.
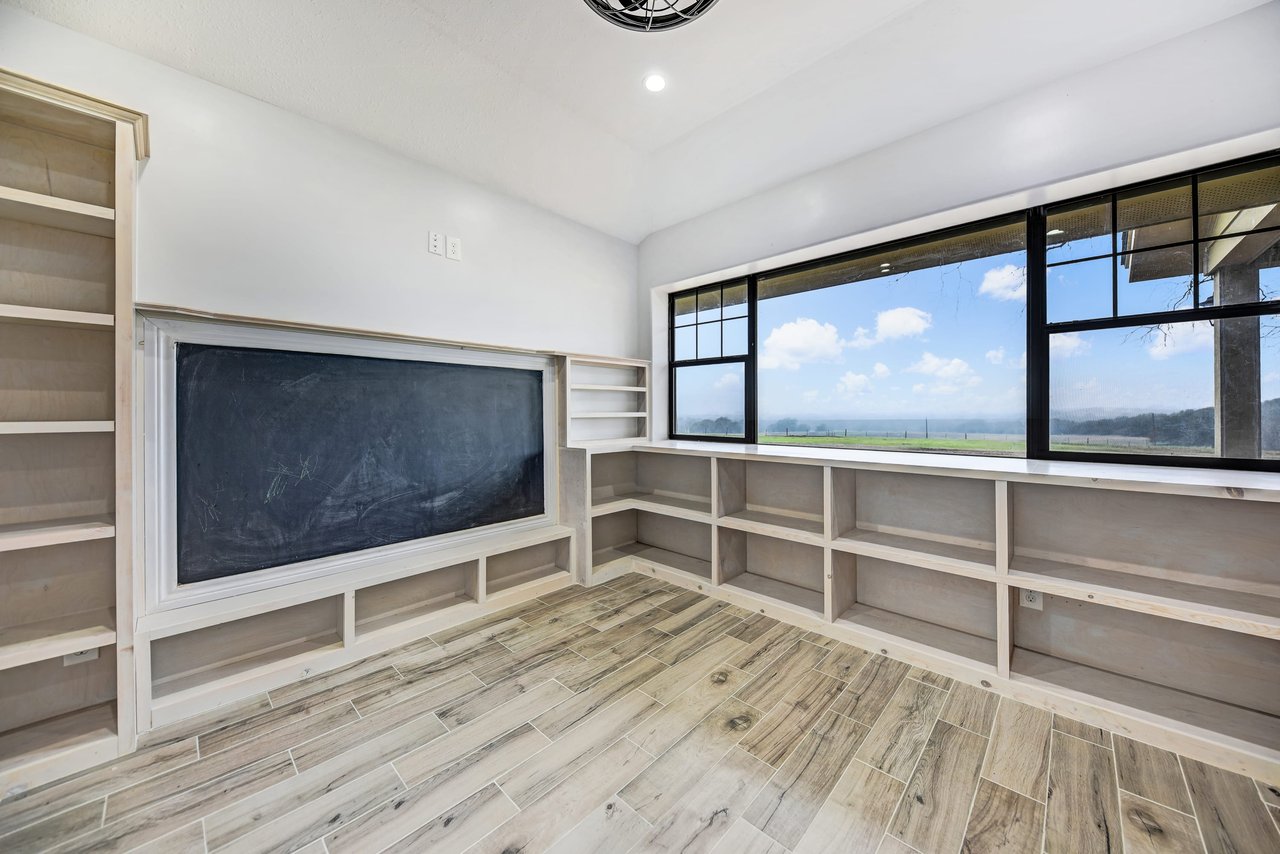
Ranch study with a large chalkboard, built-in shelves, and wide windows overlooking open fields.
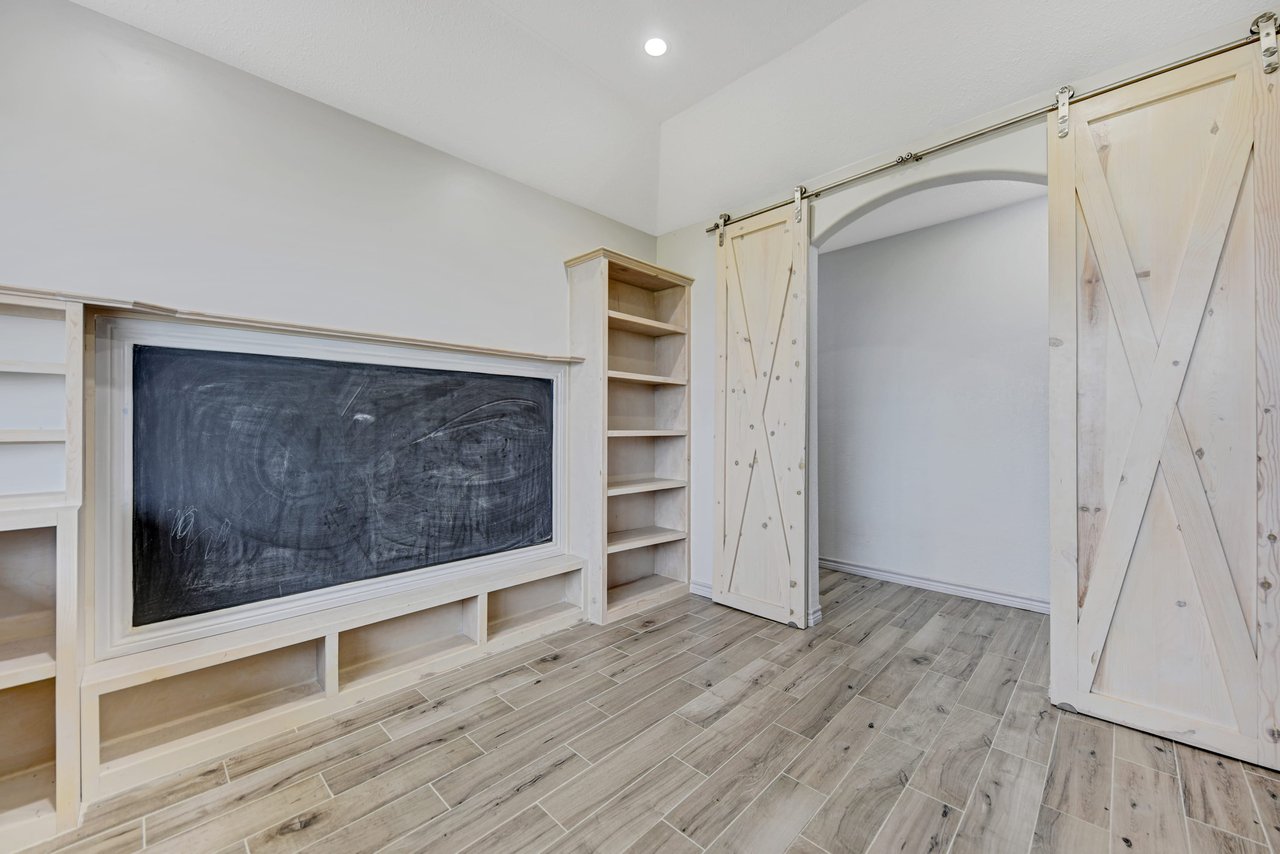
Empty room with a built-in chalkboard, shelving, and sliding barn doors.
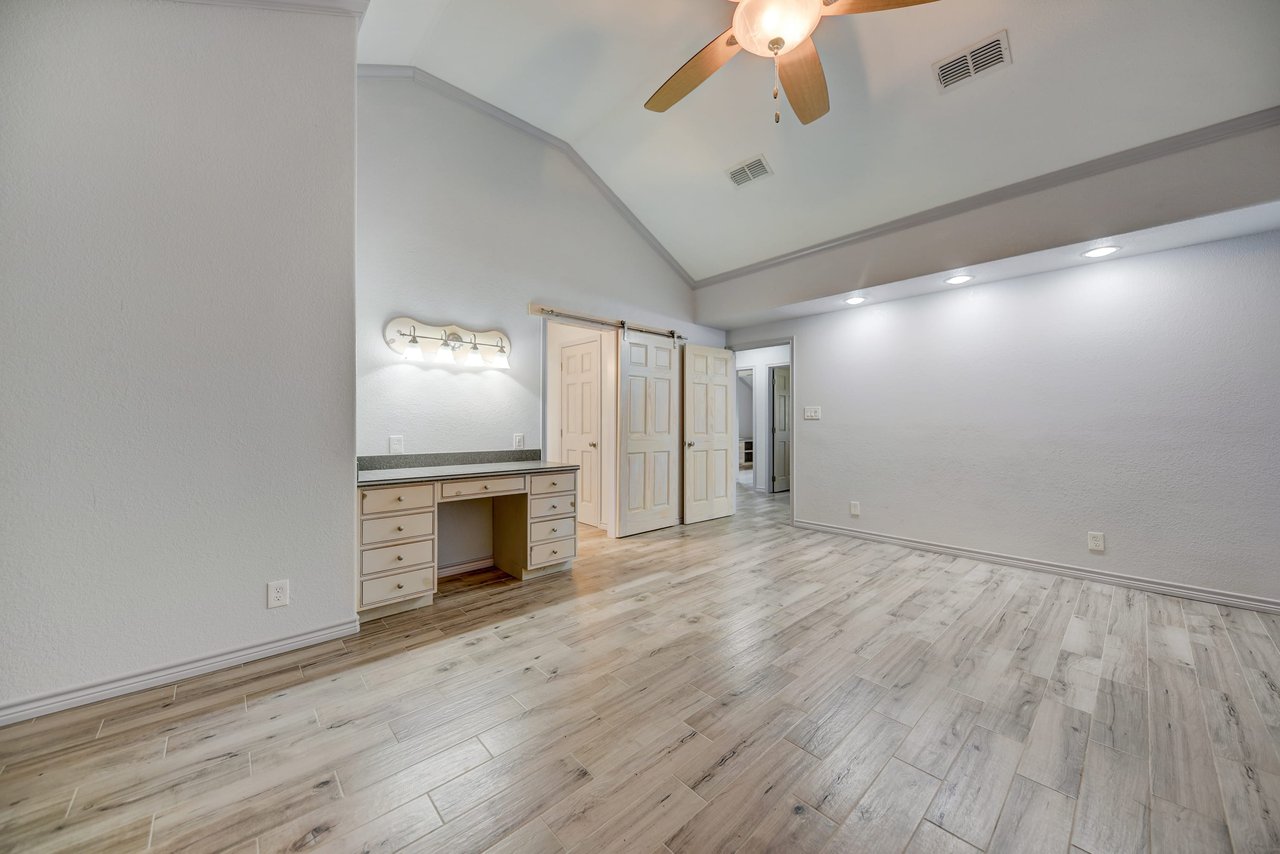
Empty room with wood-look tile, built-in vanity, and vaulted ceiling with ceiling fan.
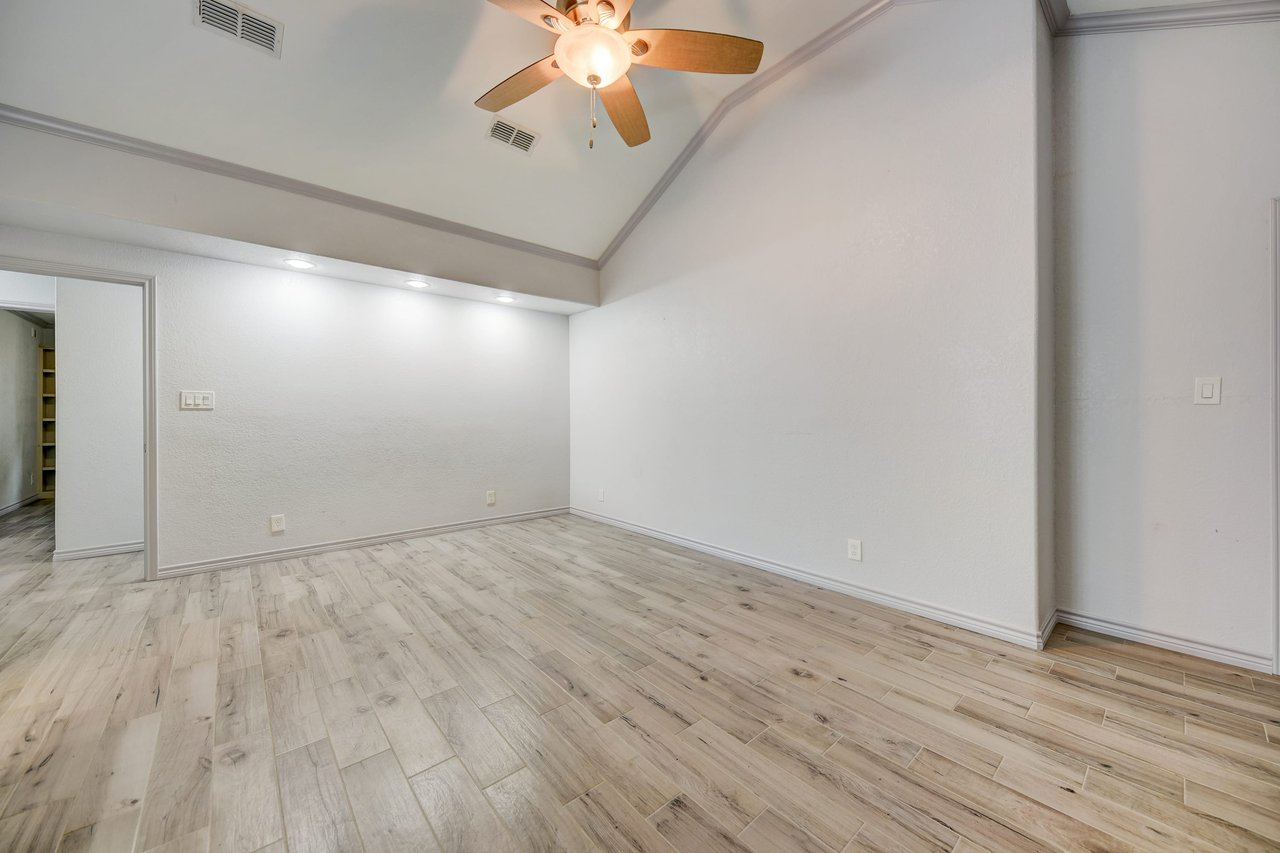
Empty room with light plank flooring, a vaulted ceiling, and a ceiling fan.
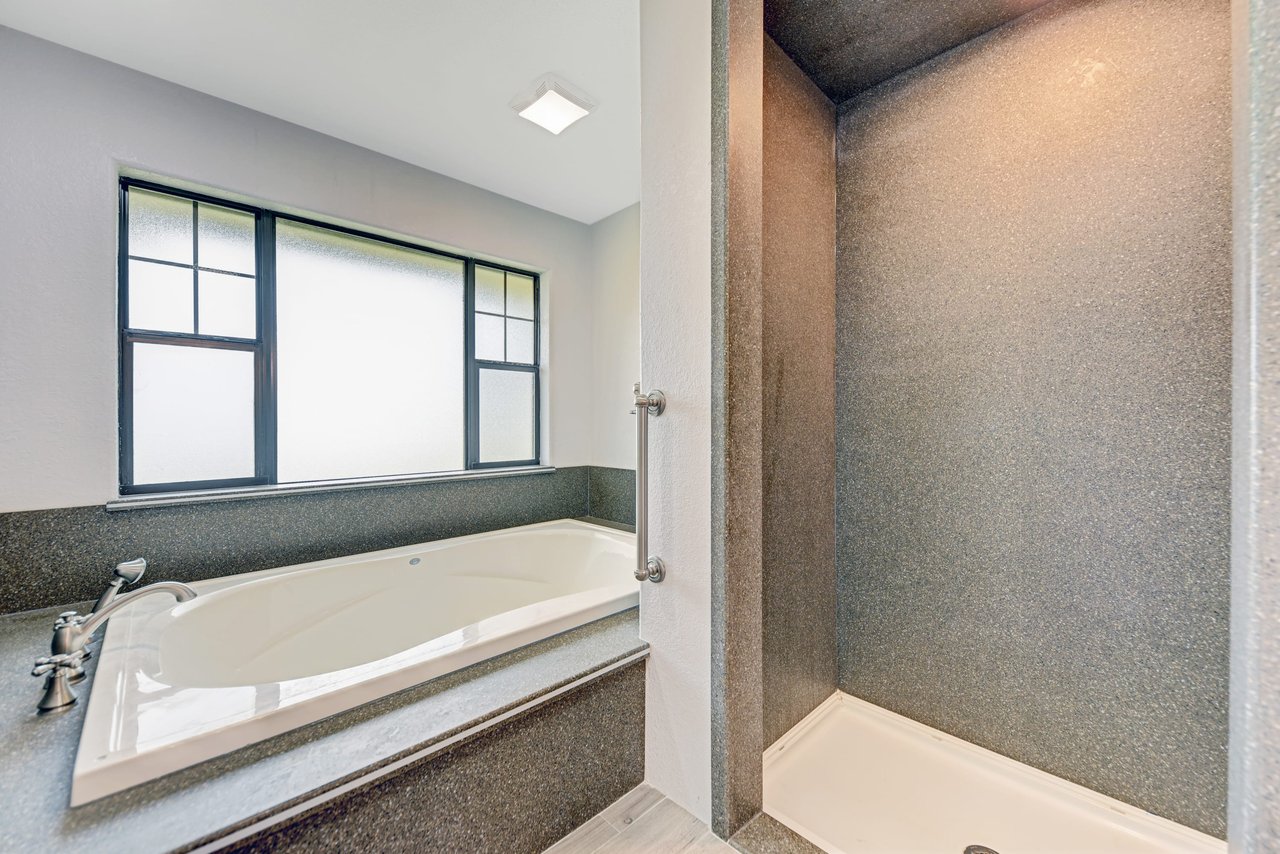
Bathroom with a built-in soaking tub beneath a large window and a separate stone-walled shower.
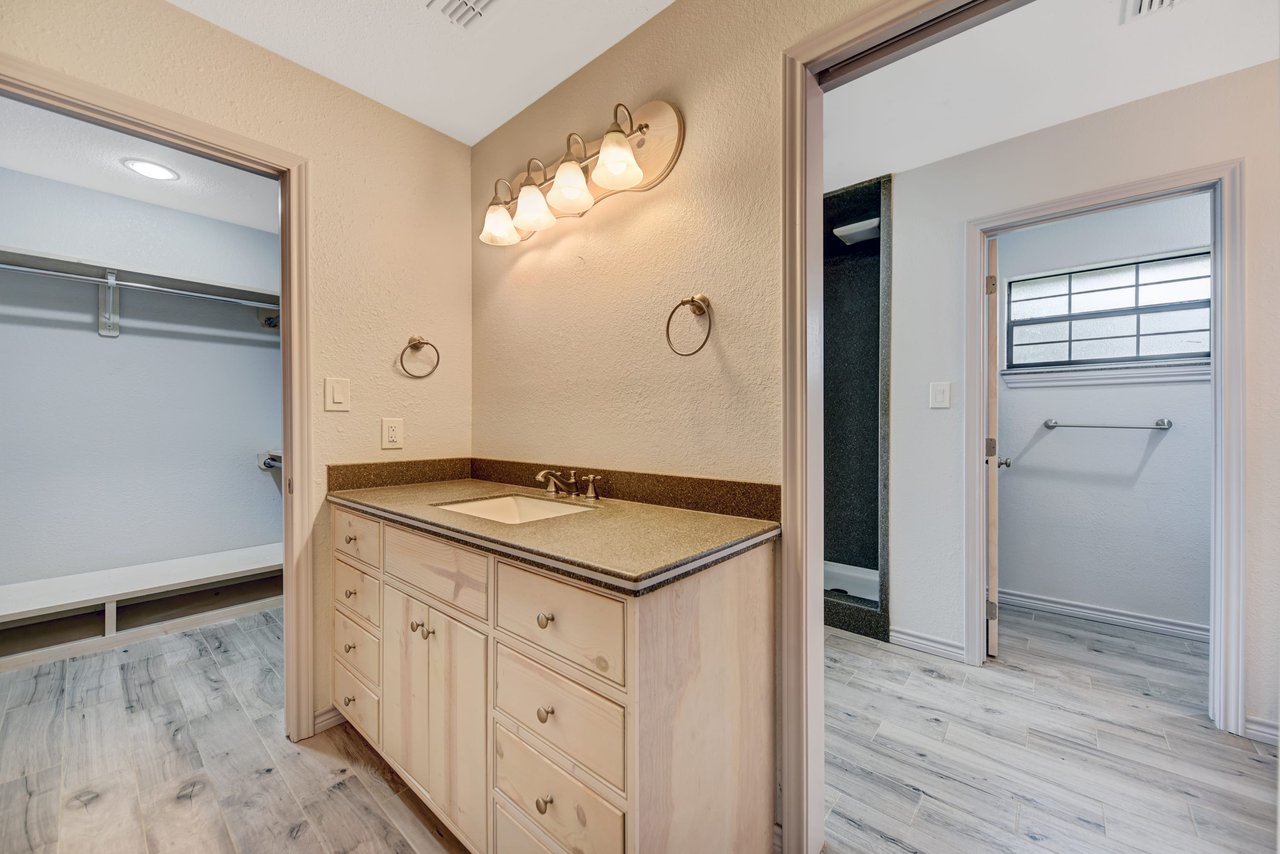
Bathroom vanity with a single sink, light-wood cabinets, and adjoining closet and bathing area.
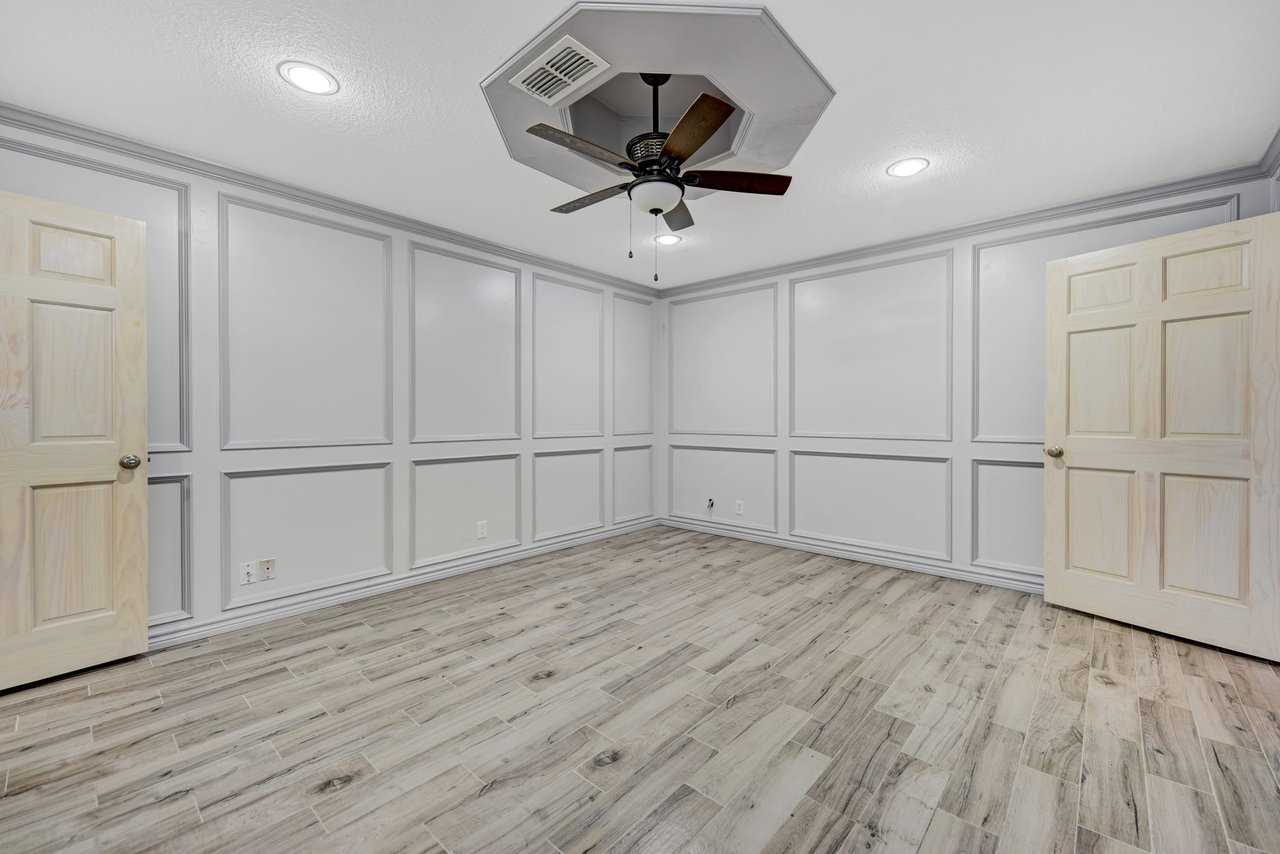
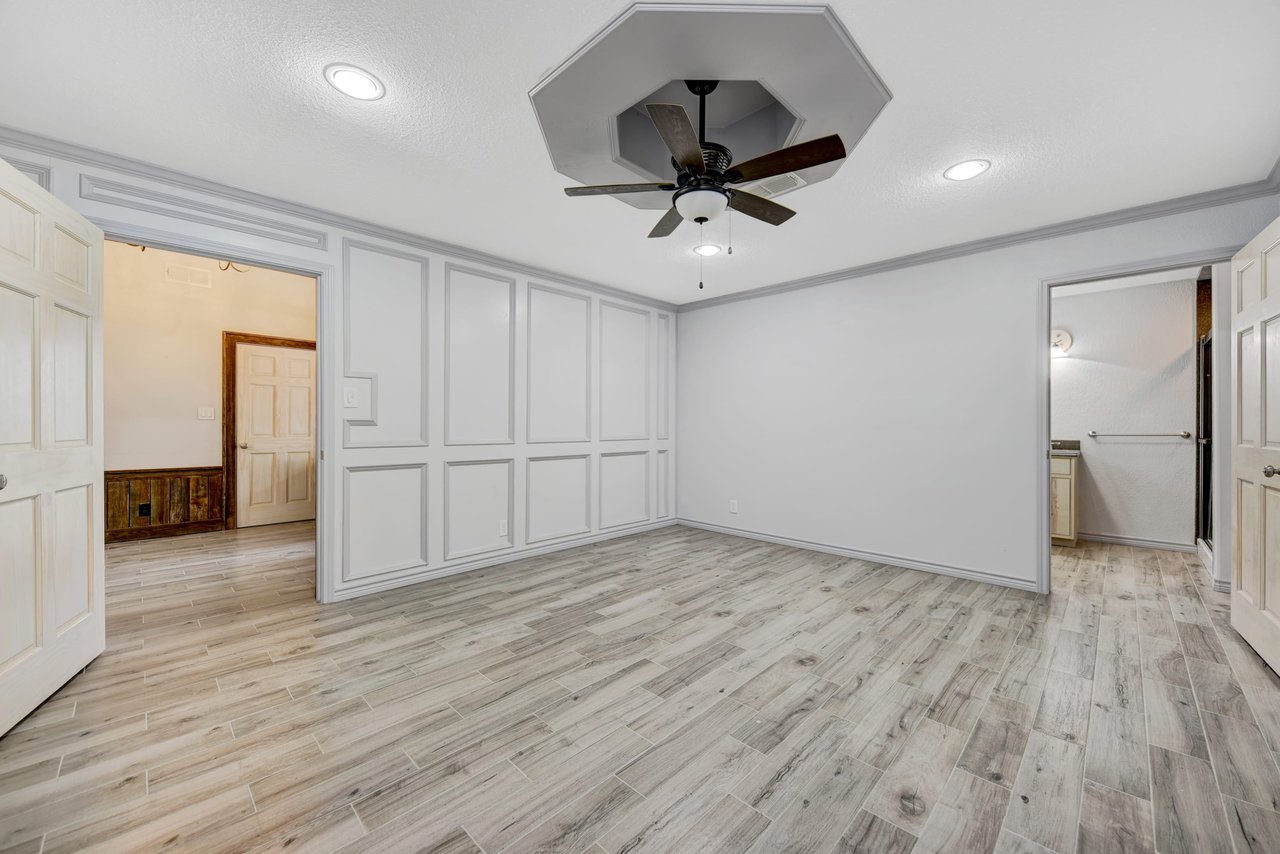
Empty room with paneled gray walls, wood-look flooring, and a ceiling fan.
Empty room with paneled walls, wood-look tile flooring, and a ceiling fan.
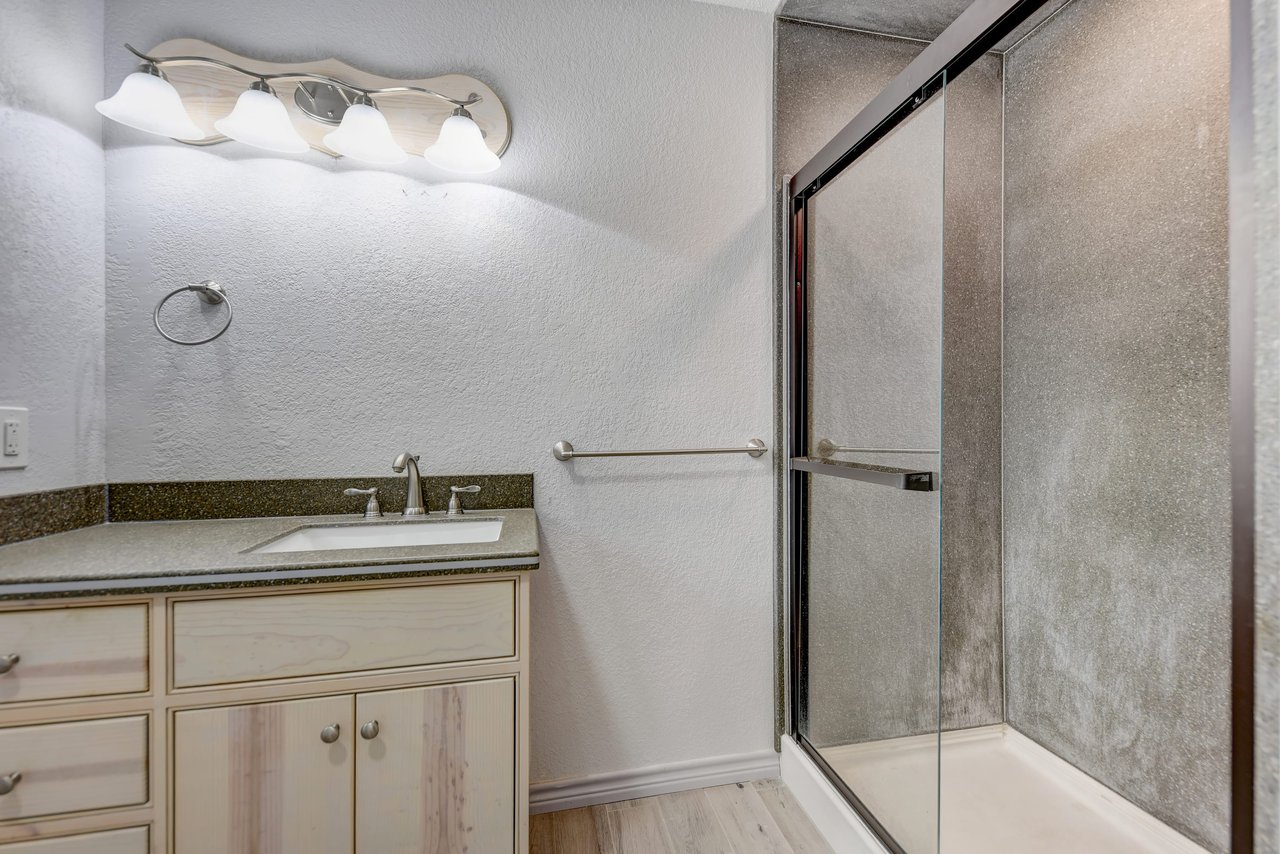
Bathroom with a light wood vanity and granite counter beside a glass-enclosed gray-tile shower.
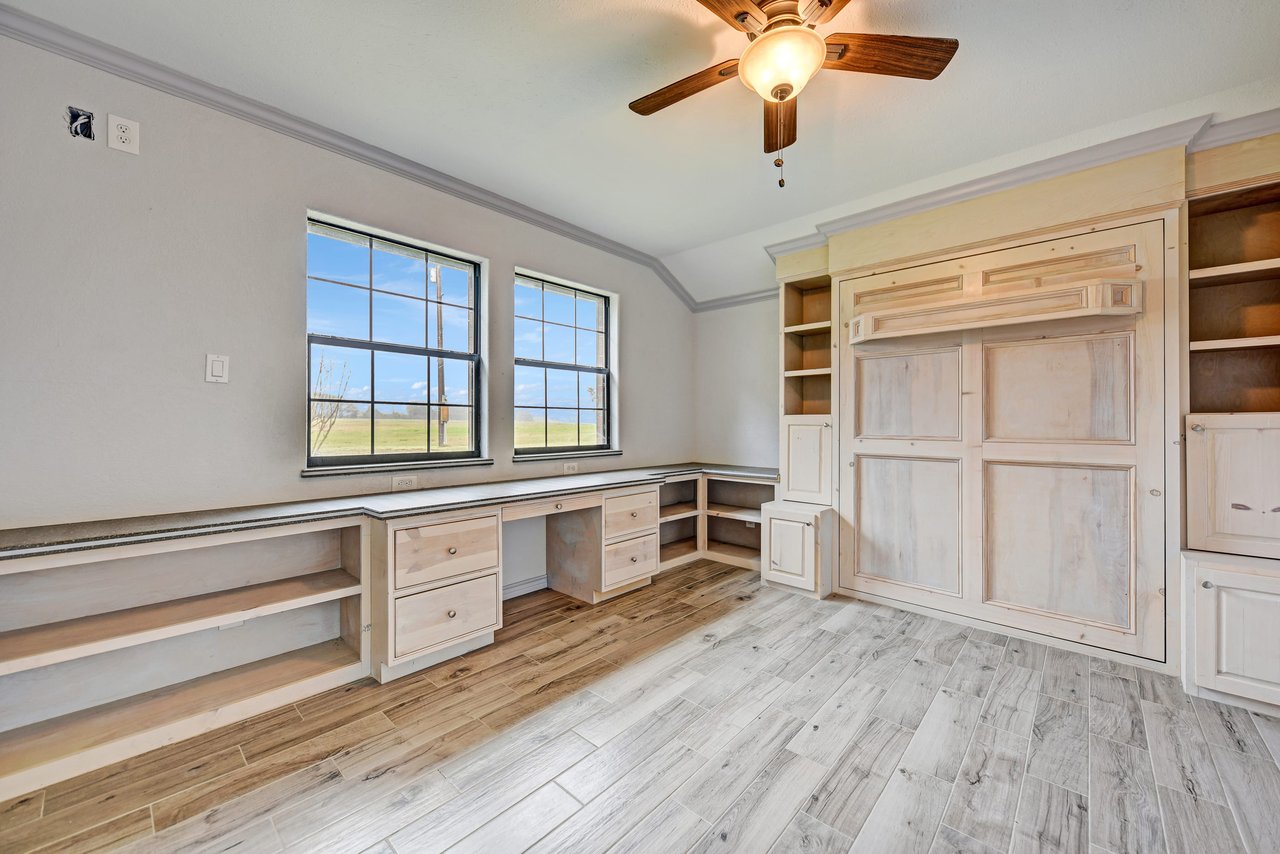
Room with a built-in Murphy bed, pale wood desk, and windows overlooking open land.
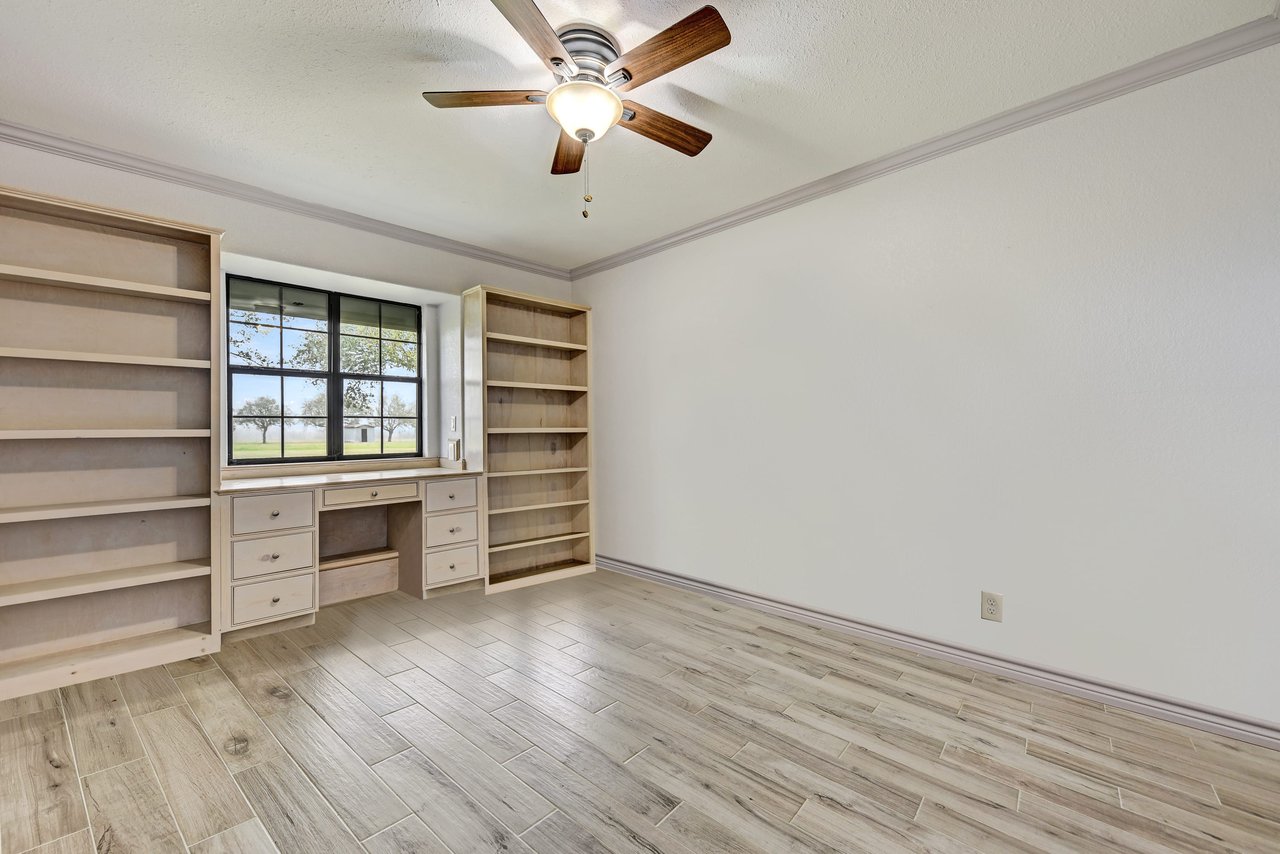
Empty office with built-in bookshelves, a window desk, and views of pasture.
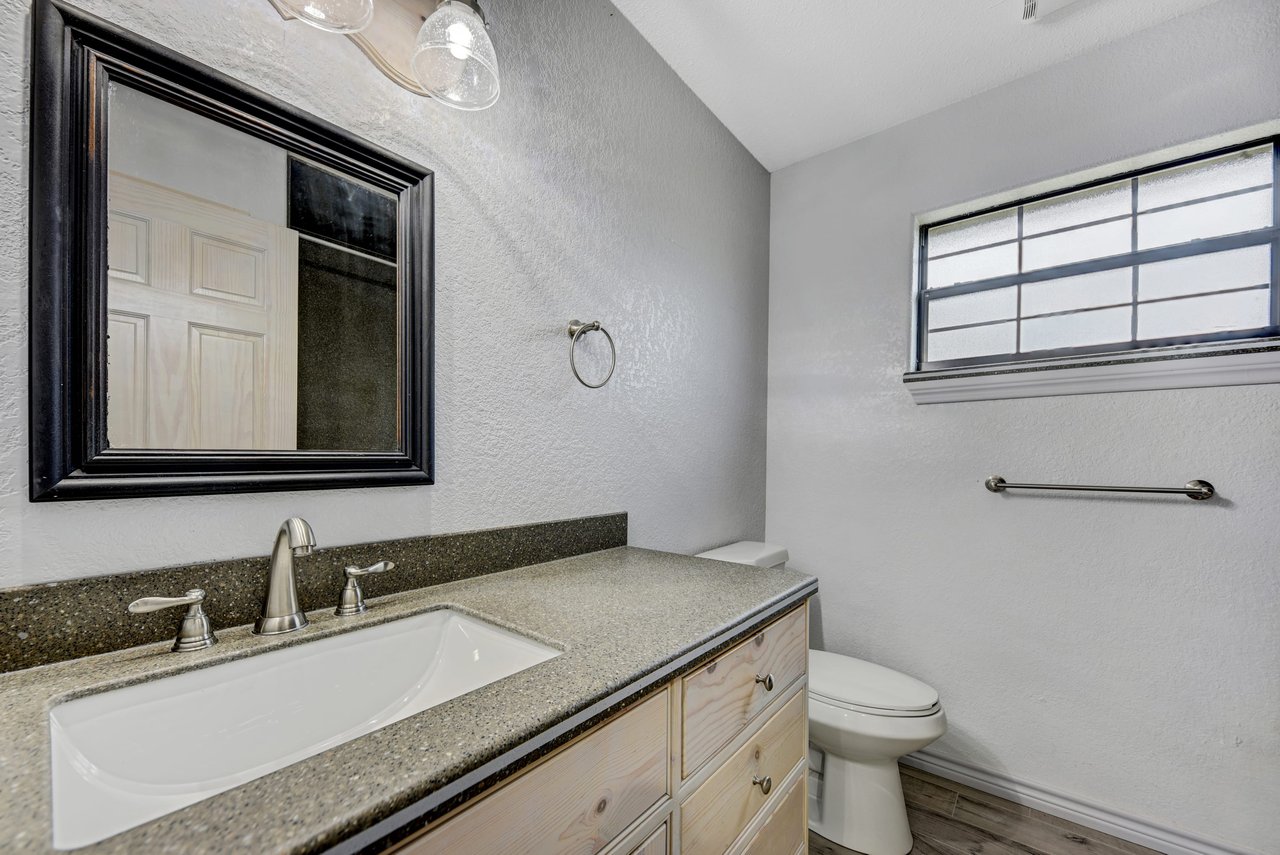
Bathroom with a light wood vanity, speckled countertop, black-framed mirror, and high horizontal window.
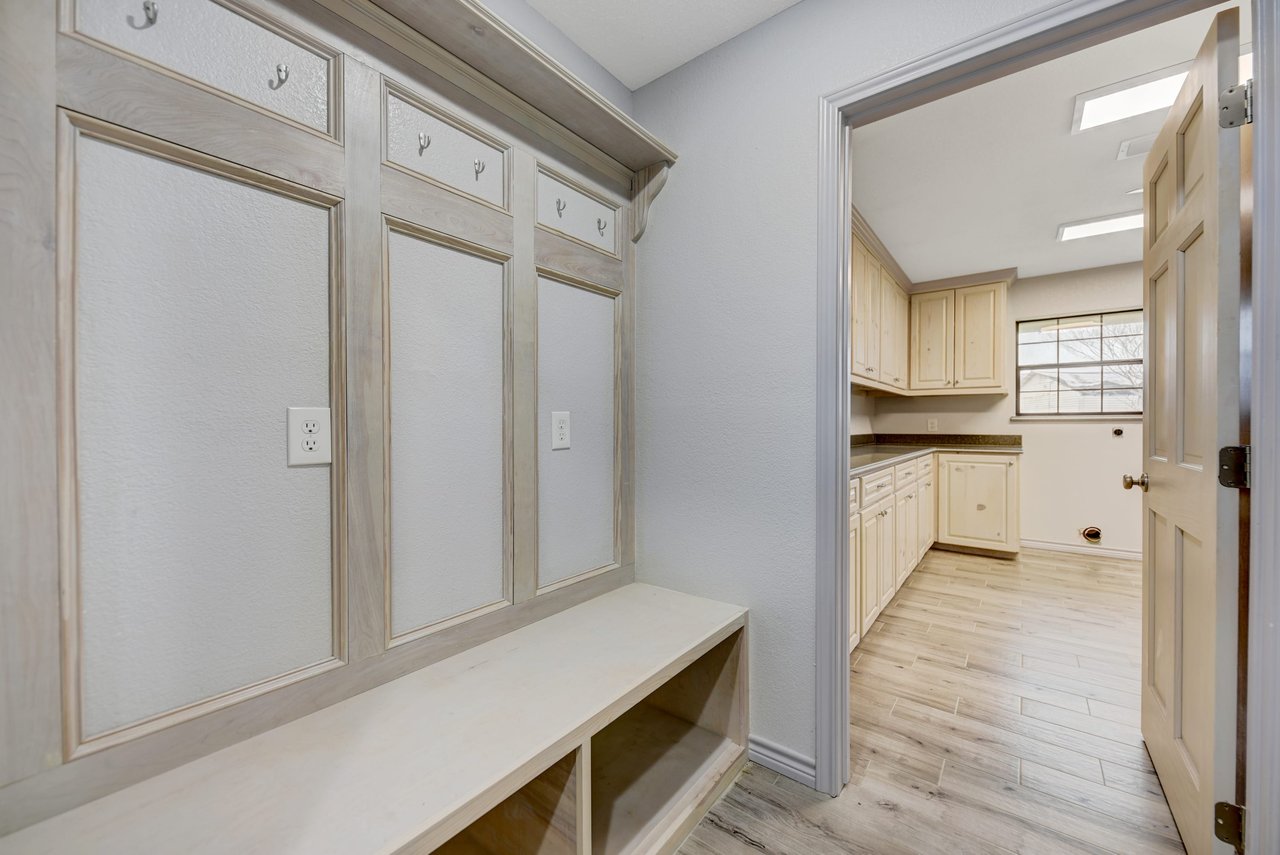
Entryway with built-in coat hooks and bench opening into a cabinet-lined utility room.
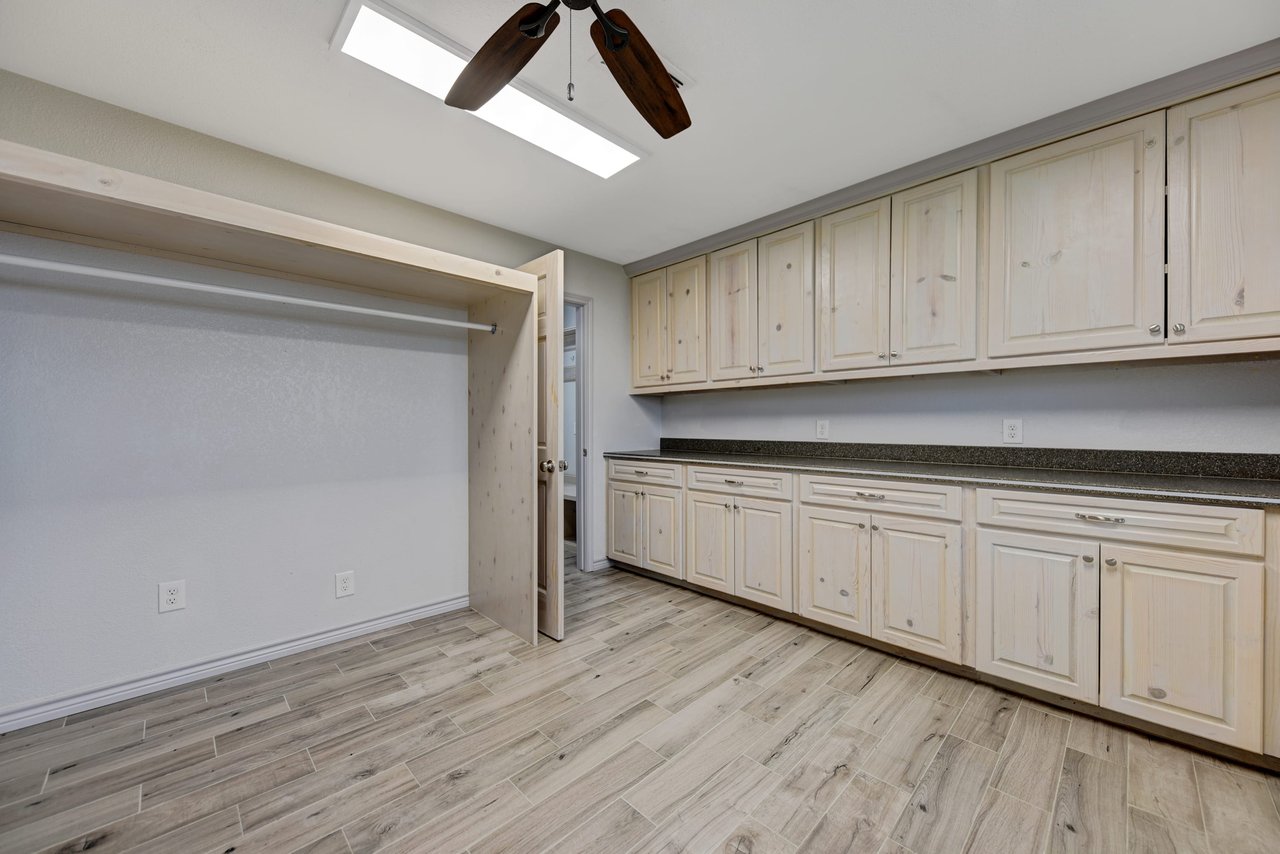
Built-in storage room with pale wood cabinets, a dark countertop, and an open hanging closet.
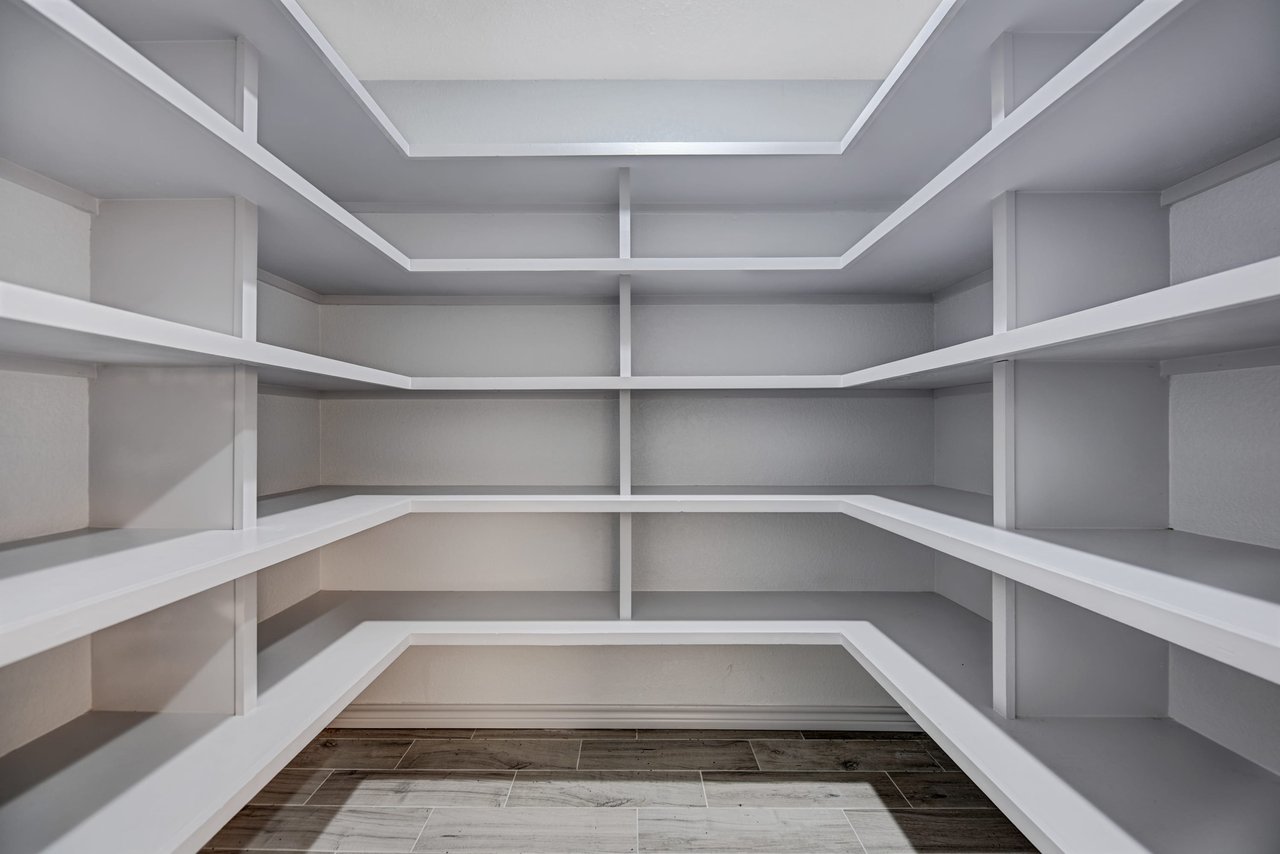
Walk-in pantry with empty white wraparound shelves and a gray-brown tile floor.
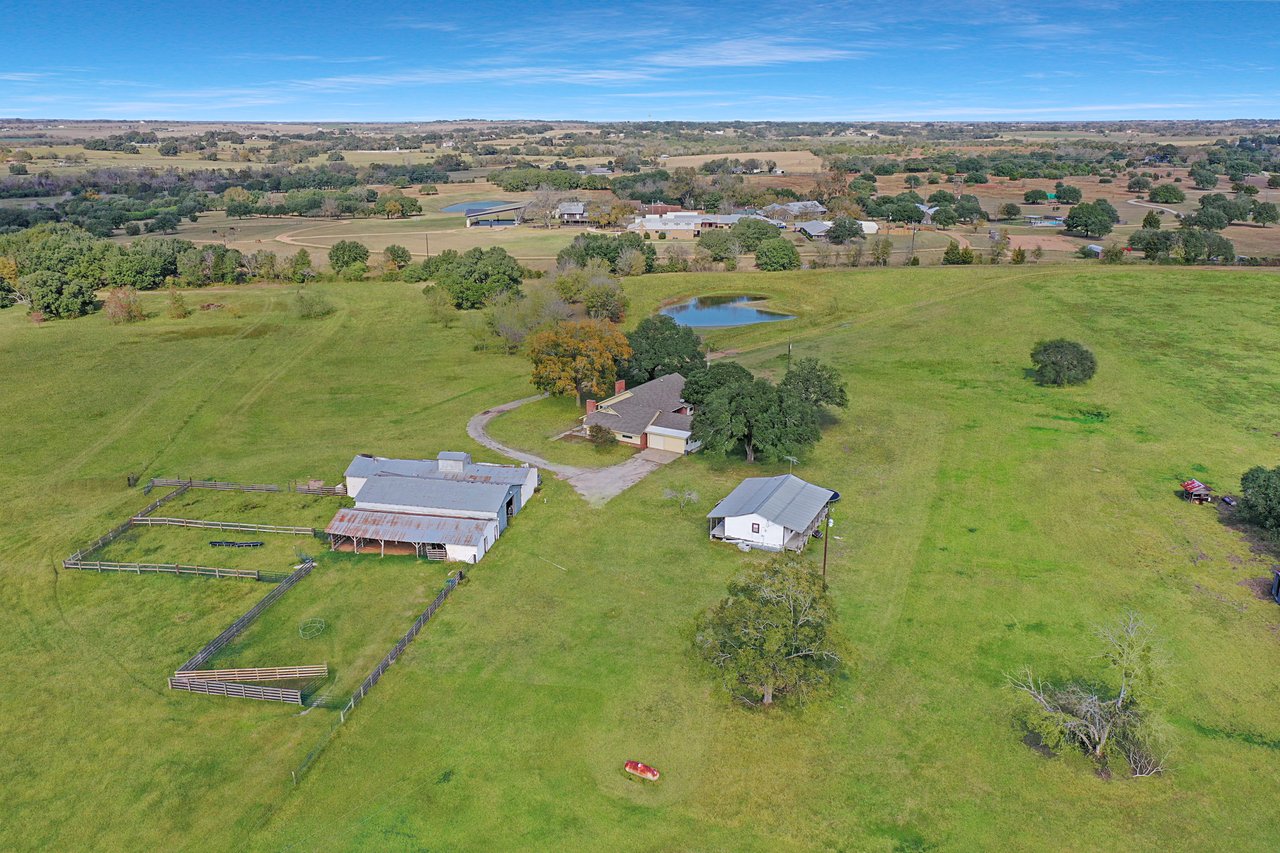
Aerial view of ranch buildings and cattle pens amid pasture, with a pond beyond the farmhouse.
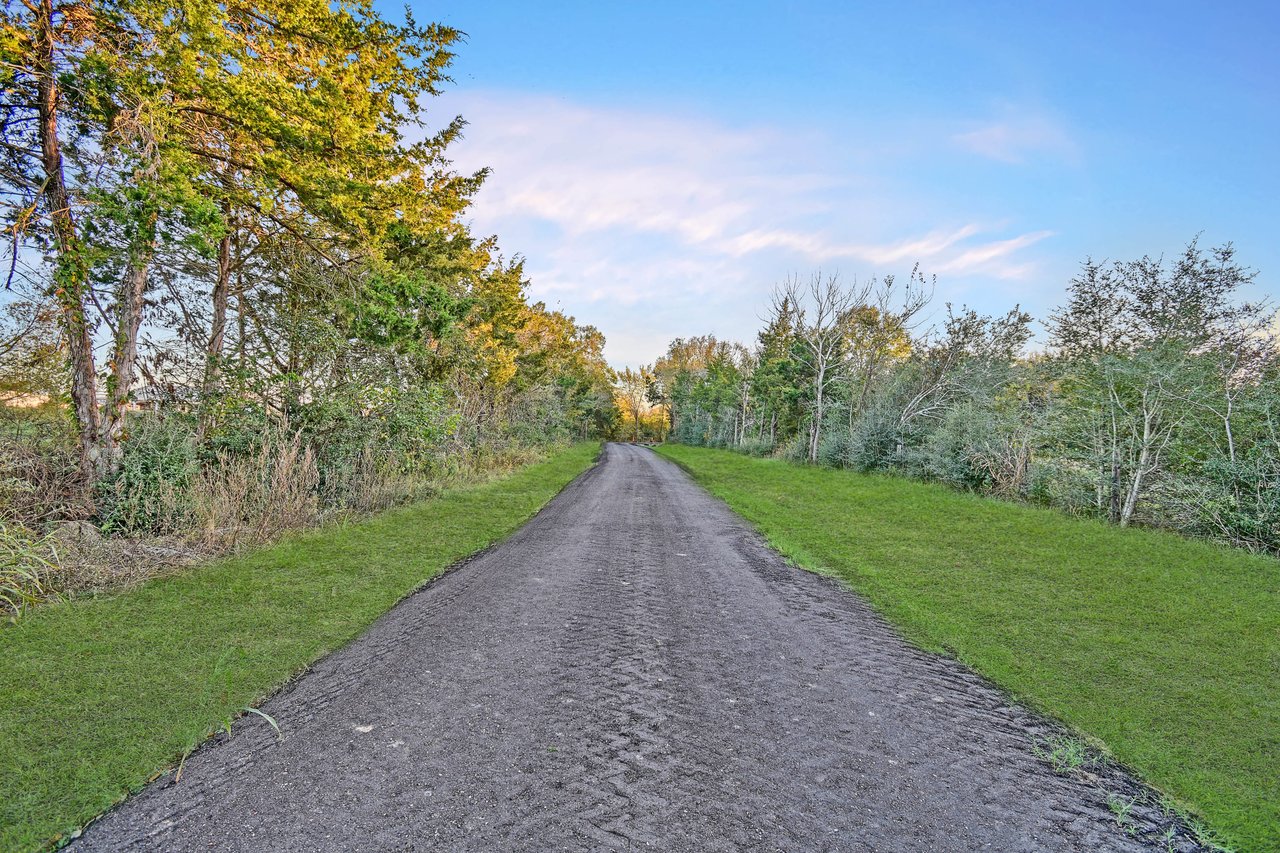
Gravel ranch lane bordered by grass and trees, with golden light on the foliage.
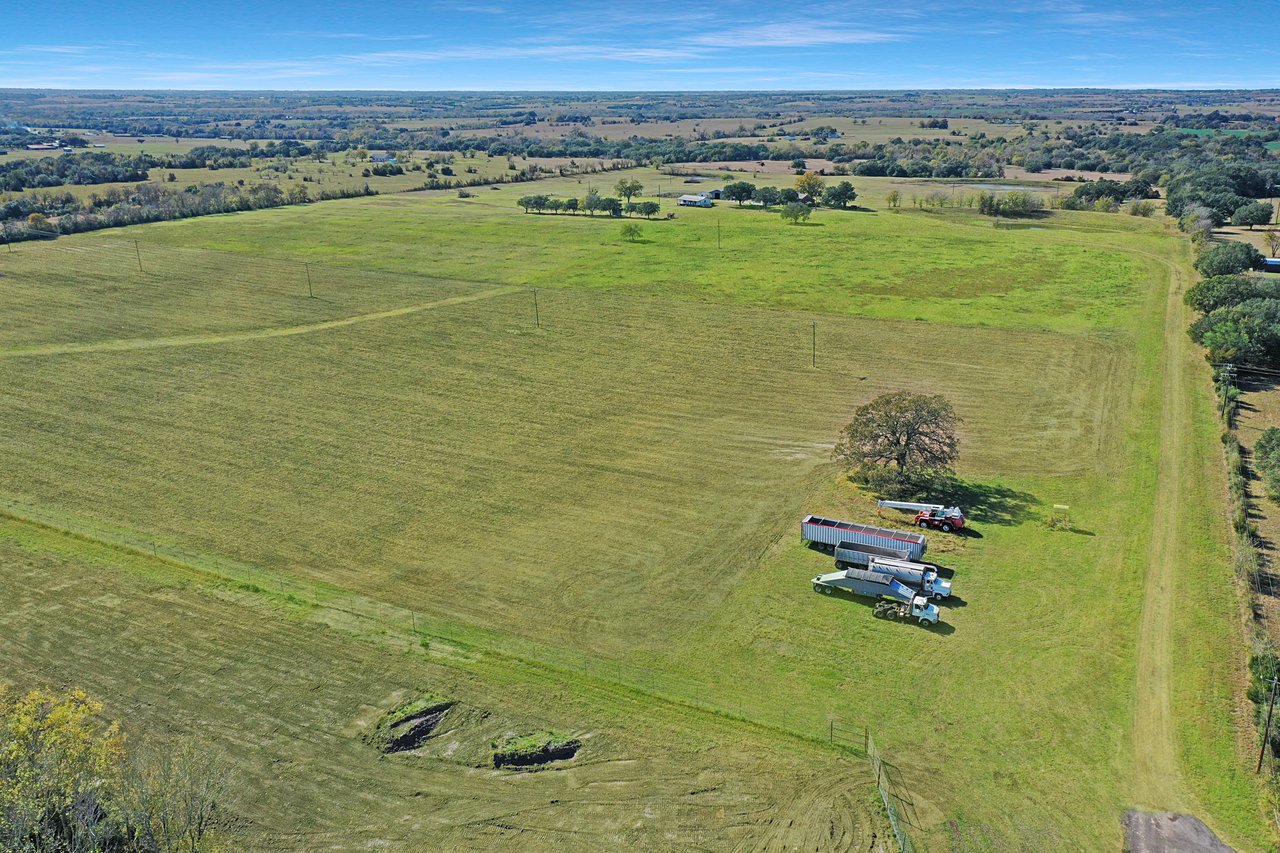
Aerial view of broad ranch pastures with distant buildings and trucks and trailers beneath a large tree.
Aerial view of ranch pastures with scattered buildings, fenced areas, and ponds.
Aerial view of ranch pasture with ponds, scattered trees, buildings, and fenced pens.
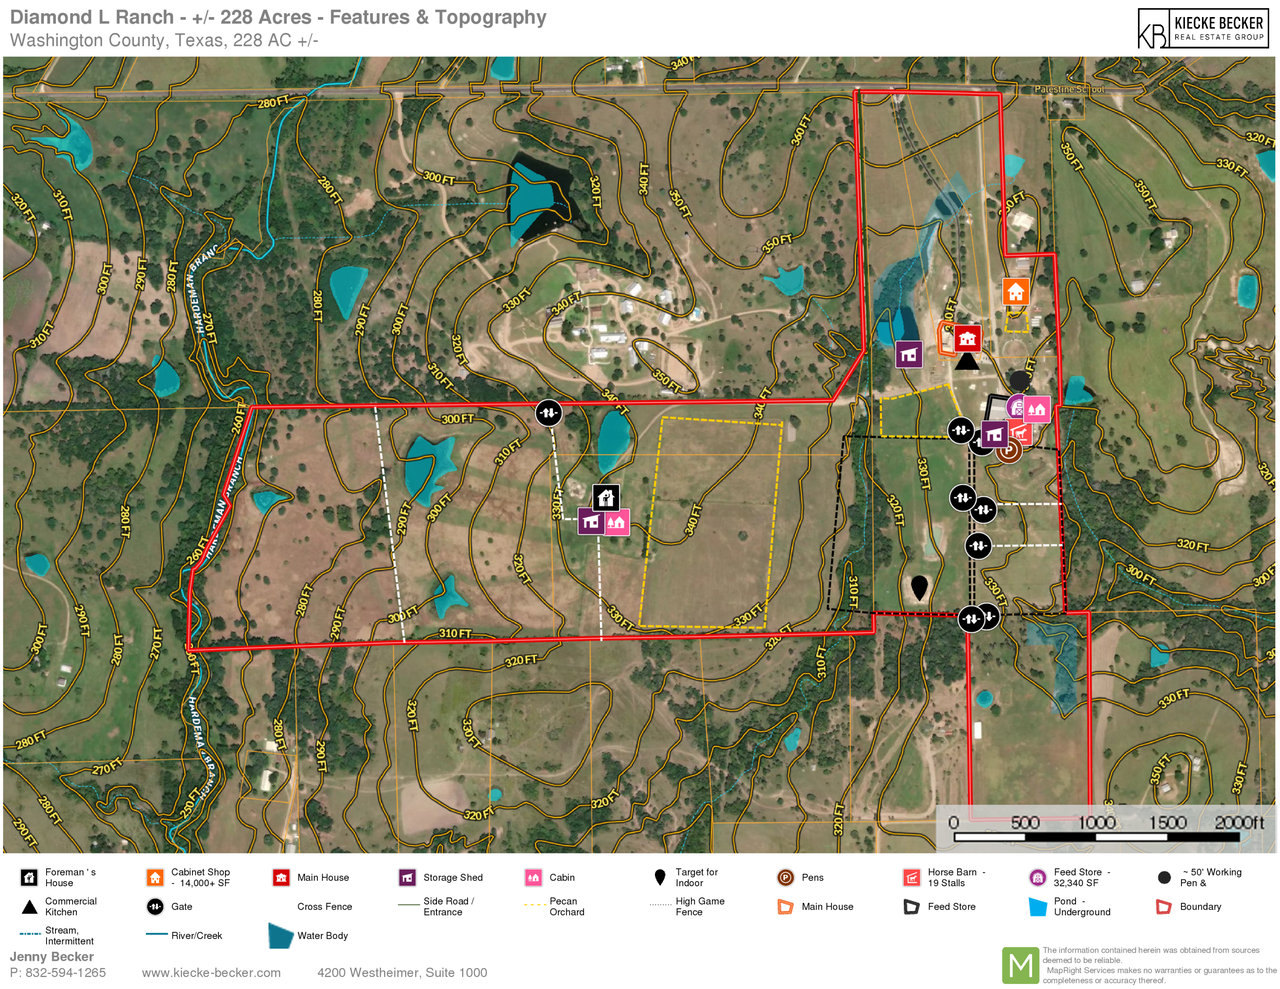
Diamond L Ranch topographic map with red property boundaries, contour lines, ponds, and labeled buildings and ranch features.
See all photos
Price Upon Request

Diamond L Ranch Foreman's House

4 Beds 3.5 Baths 4,113 Sq.Ft. 228 Acres

Description

Diamond L Ranch - Foreman's House, Cabin, & Adjacent Cattle Working Pens


The recently remodeled Foreman's house is situated on one of the highest elevations of the Diamond L Ranch and is conveniently accessible from a separate entrance off Palestine Rd or from the road just past the main home. This 4,100+ SF one-story ranch style home has 4 bedrooms, 3.5 baths, and is completely updated with "wood-like" tile floors throughout, fresh paint, extensive built-ins, a spacious dining room with an accent wall of floor to ceiling cedar, and an expansive open concept kitchen lined with custom cabinets, stainless steel KitchenAid appliances, eat-up breakfast bar, an island accented by gorgeous cedar, and a huge walk-in pantry. The large family room features a custom barn door, fireplace with a raised hearth and floor-to-ceiling brick accents, and dual ceiling fans. The versatile flex space has a custom barn door and is lined with extensive custom built-ins on three sides: making it the perfect room for homeschooling, a game room, or study.


The spacious primary bedroom is complete with vaulted ceilings, a custom built-in dresser, a built-in vanity area, and a barn door separating the gorgeous en-suite bath. The luxurious bath features dual walk-in closets with built-ins, his/her sinks with custom cabinets, a jetted garden tub, a stand-up shower, and an enclosed toilet area with additional storage. The mother-in-law suite has recently painted paneled walls with wood trim accents and a spacious en-suite bath with a walk-in shower. The spacious secondary bedrooms are both lined with extensive built-in shelving and built-in desk areas.


Other features include a gigantic laundry room lined with custom cabinets, a built-in MUD area, energy-efficient windows all complete with insulated Rollok storm protection rolling security shutters, brick and Hardie exterior, a covered front porch with panoramic views of the three ponds located on this portion of the land, and a covered back patio looking over the fully fenced backyard surrounded by towering oak trees and the largest pecan orchard on the Diamond L Ranch. The roof was replaced one year ago, both A/Cs were replaced three years ago, and all three hot water heaters were replaced last year.


Adjacent to the Foreman's house are a separate 4 bedroom, 2 bath cabin, and additional cattle working pens. The Diamond L Ranch is located in Washington County between Brenham, Navasota, Bryan-College Station, and Chappell Hill.


The aerial map (with the land features and topography) and detailed feature sheets of the Foreman's House, extensive land features, and commercial kitchen are on the attachments below!

Share Property

Location

9902 Palestine Rd, Brenham, TX 77833

Status

Sold

Features & Amenities

Area & Lot

  • Status: Sold
  • Living Space: 4,113 Sq.Ft.
  • Total Area: 4,113 Sq.Ft.
  • Lot Size: 228 Acres
  • Type: Land, Other, Residential
  • Lifestyles: Farm & Ranch,Equestrian,Hilltop
  • Architecture Styles: Ranch

Interior

  • Total Bedrooms: 4
  • Total Bathrooms: 3.5
  • Full Bathrooms: 3
  • Half Bathrooms: 1
Property Insight

“Ideally situated on its own portion of the Diamond L Ranch; the fully remodeled 4,113 SF Foreman's house has 4 bedrooms, 3.5 baths, spacious open concept kitchen, extensive built-ins throughout, and has a recent roof, A/Cs, and hot water heaters.”

Diamond L Ranch Foreman's House

Work With Us

A dedicated team of real estate, marketing, and transactional experts specializing in providing a seamless hands-on experience for their clients in Katy and Houston’s Inner Loop markets.
Contact Us
Follow Us