Modern Spring Branch Living with Green Space at Your Door
Set inside a gated Spring Branch community, 9803 Blissful Prairie Lane delivers the combination that’s hard to find in an in-town Houston home: modern construction, a spacious open layout, and a setting that does not feel boxed in.
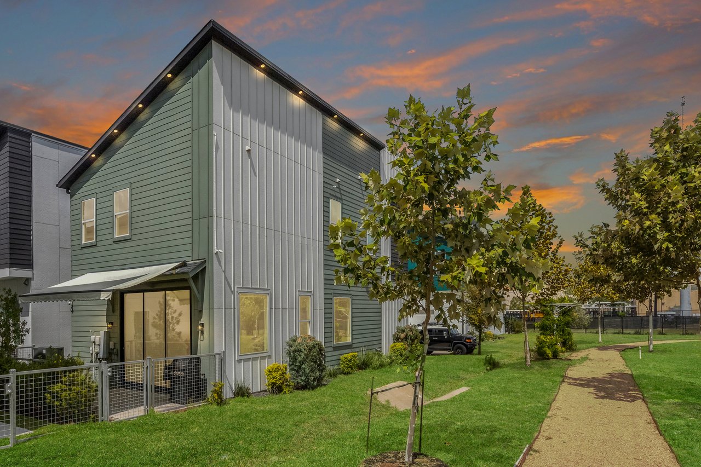
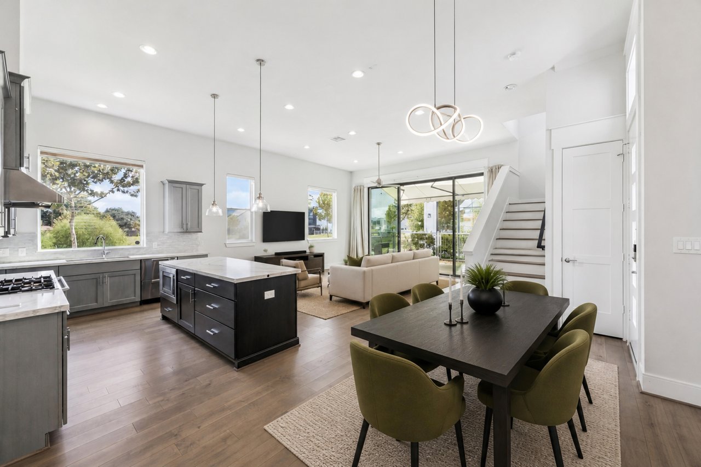
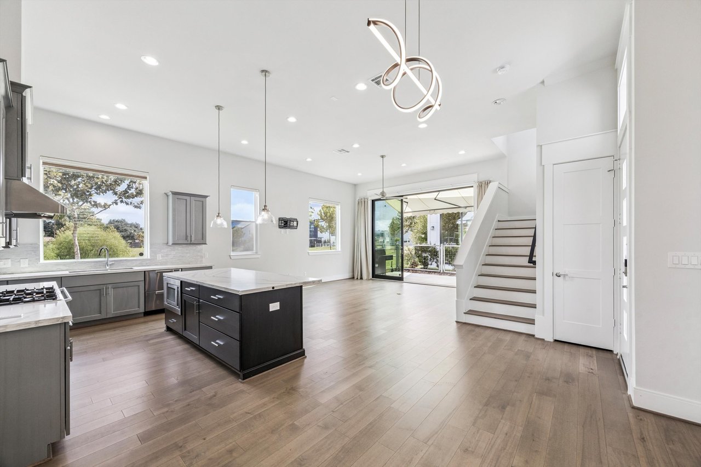
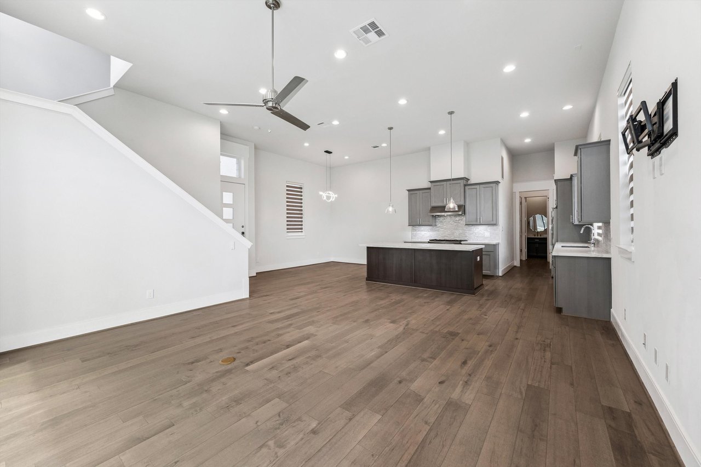
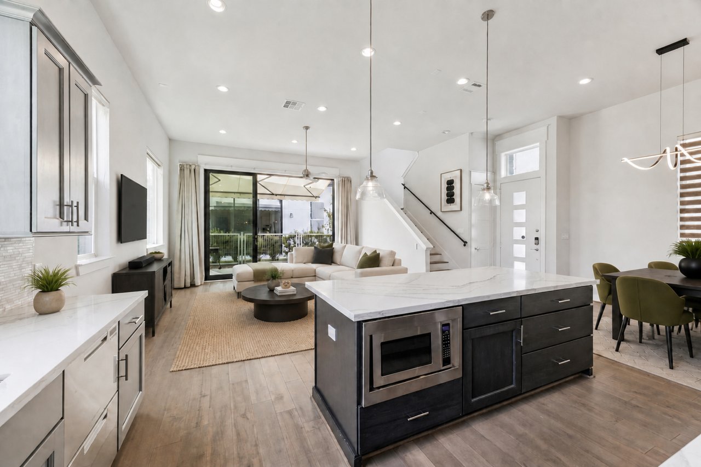
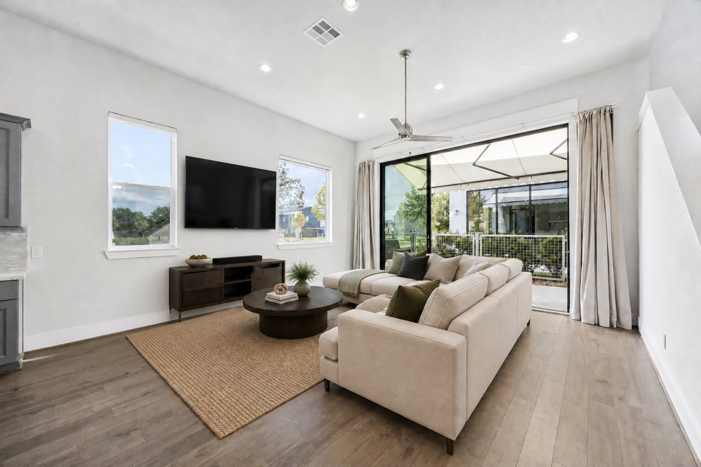
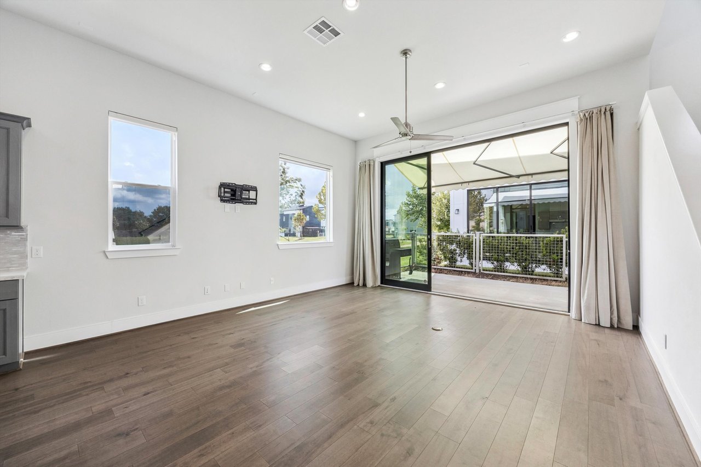
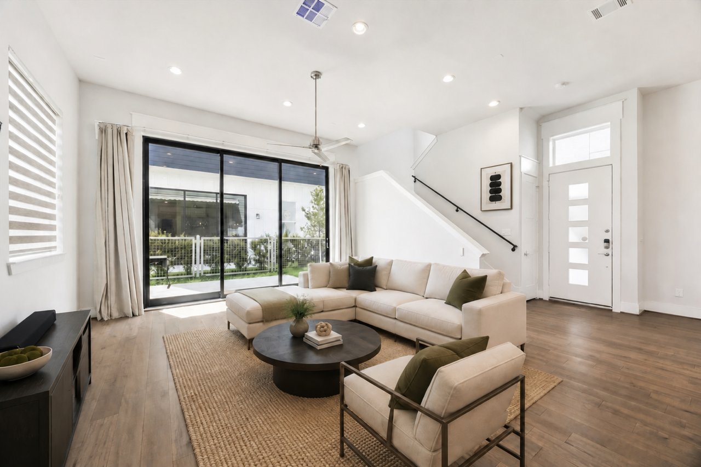
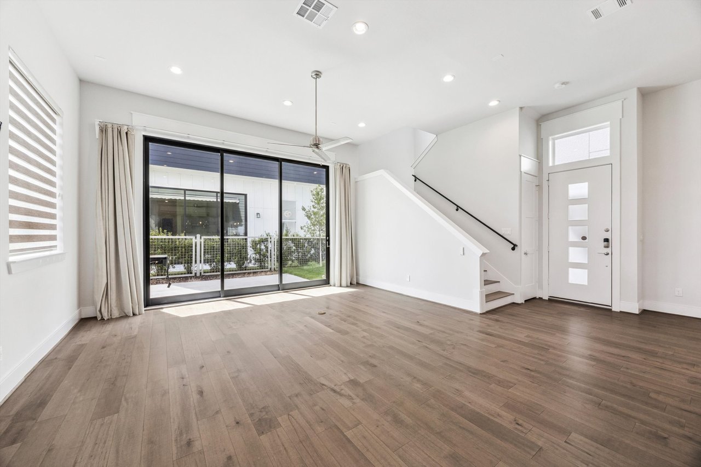
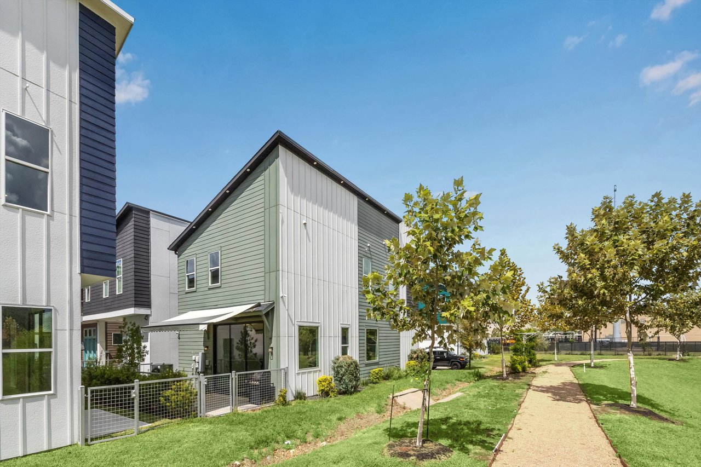
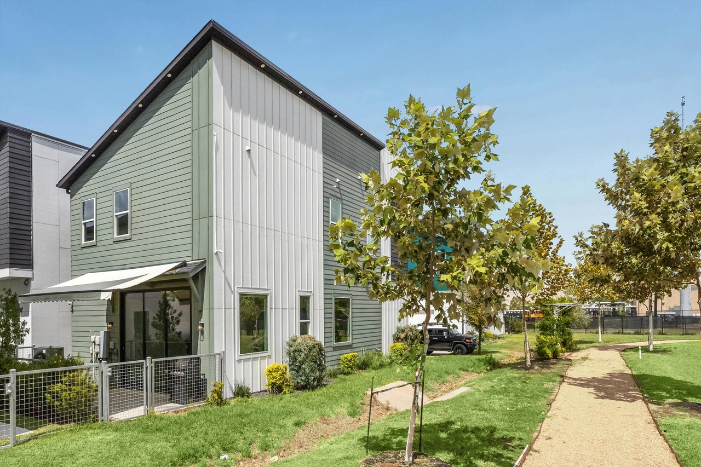
Built in 2022 by InTown Homes, this 2,231-square-foot end unit sits beside the community walking trail and green space, giving the home extra windows, abundant natural light, and a private patio that feels connected to the outdoors. Inside, 12-foot ceilings, wide-plank hardwood flooring, and oversized sliding glass doors create a first floor that feels bright, open, and easy to live in.
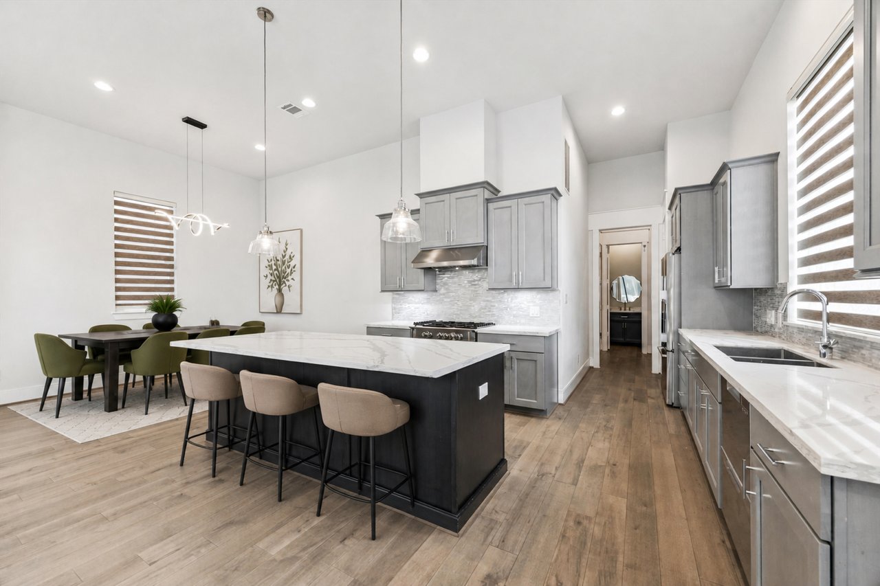
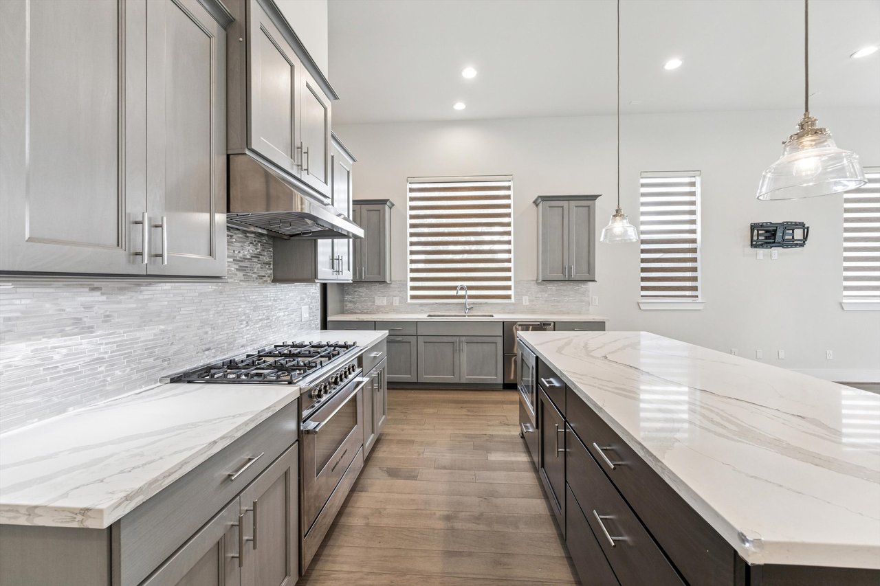
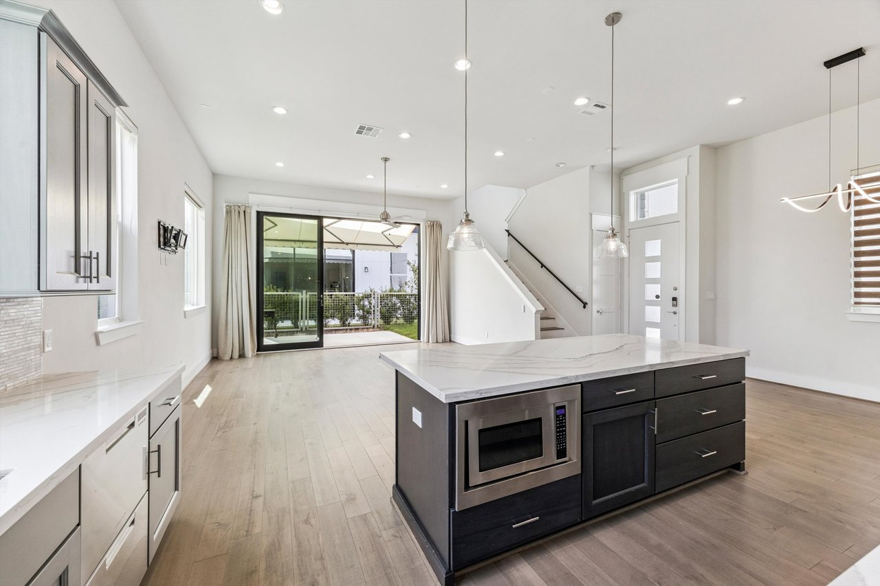
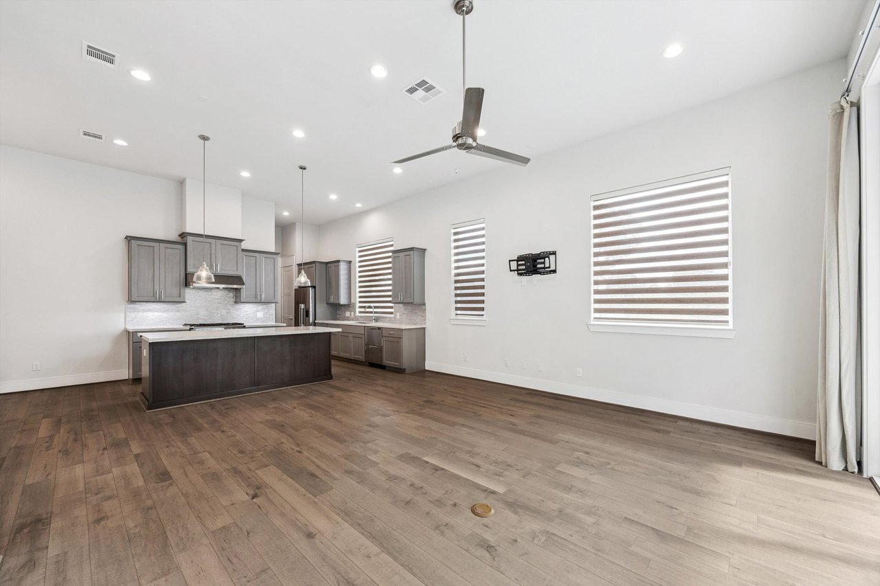
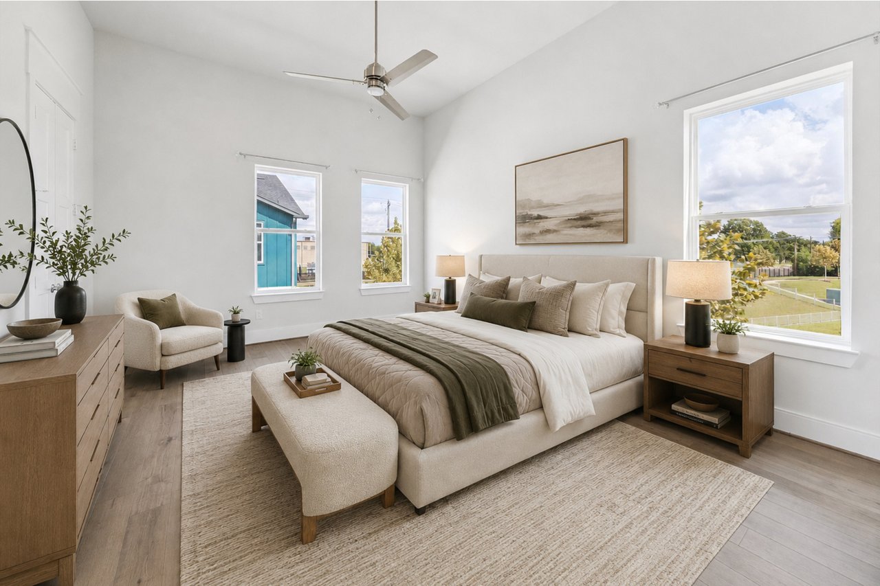
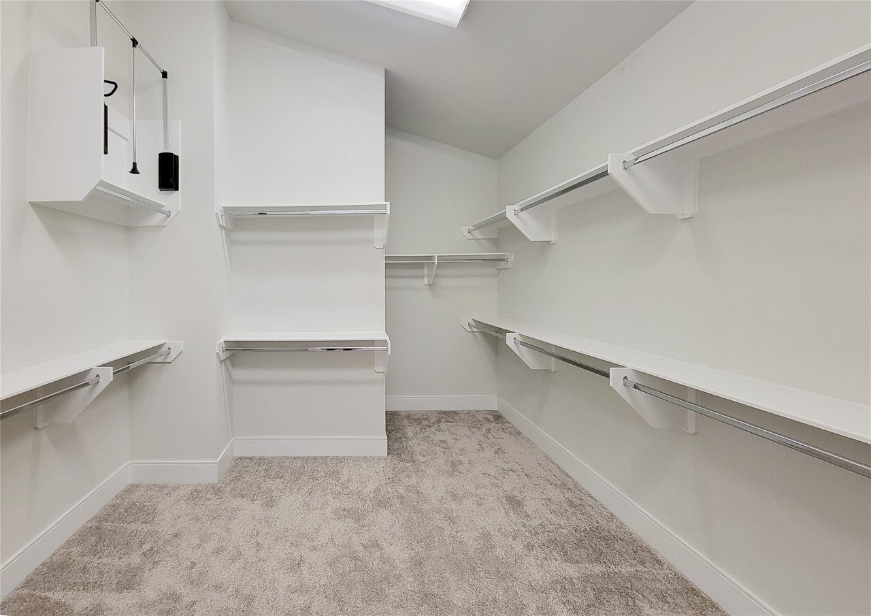
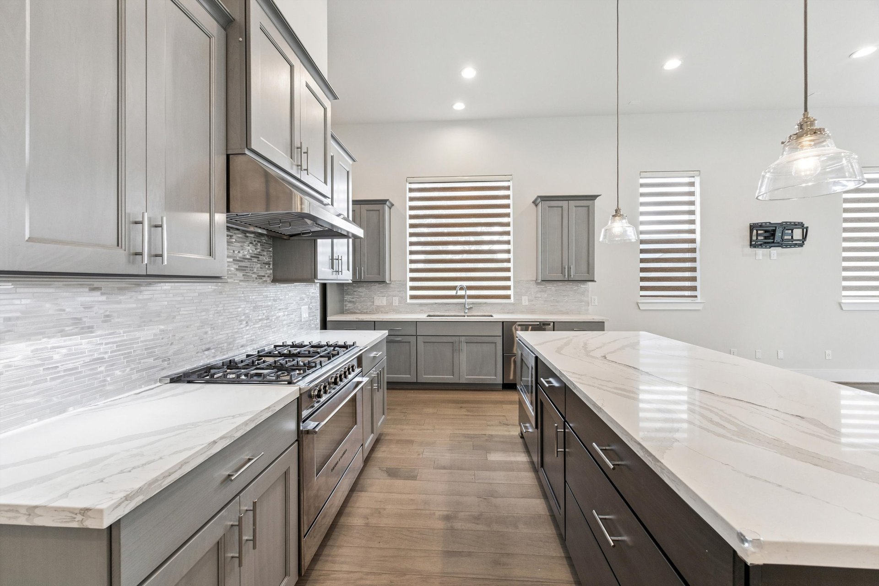
The kitchen is equally impressive, with an oversized island, quartz countertops, 42-inch Shaker-style cabinetry, designer tile, and Fisher & Paykel appliances. Upstairs, the primary suite offers vaulted ceilings, green-space views, a spa-inspired bath, and an exceptionally large walk-in closet.
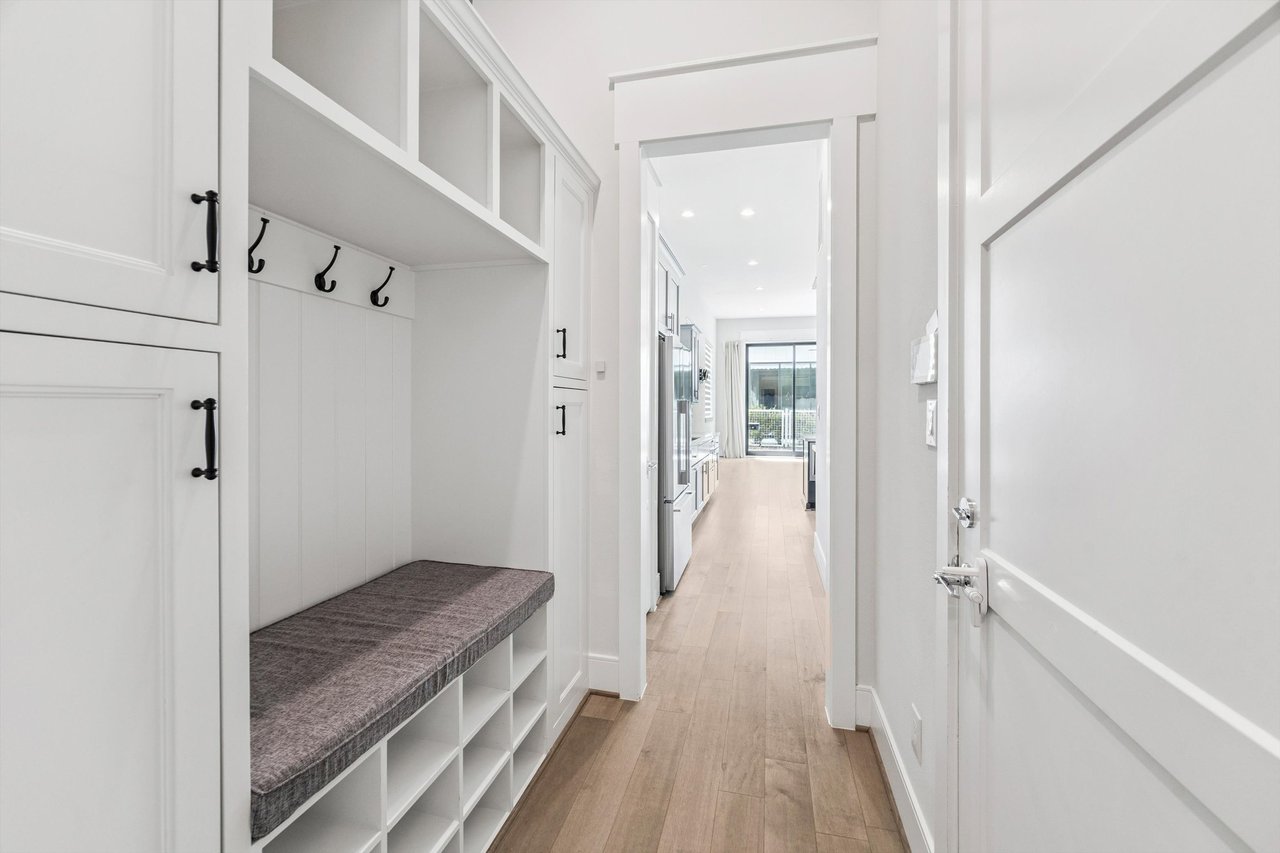
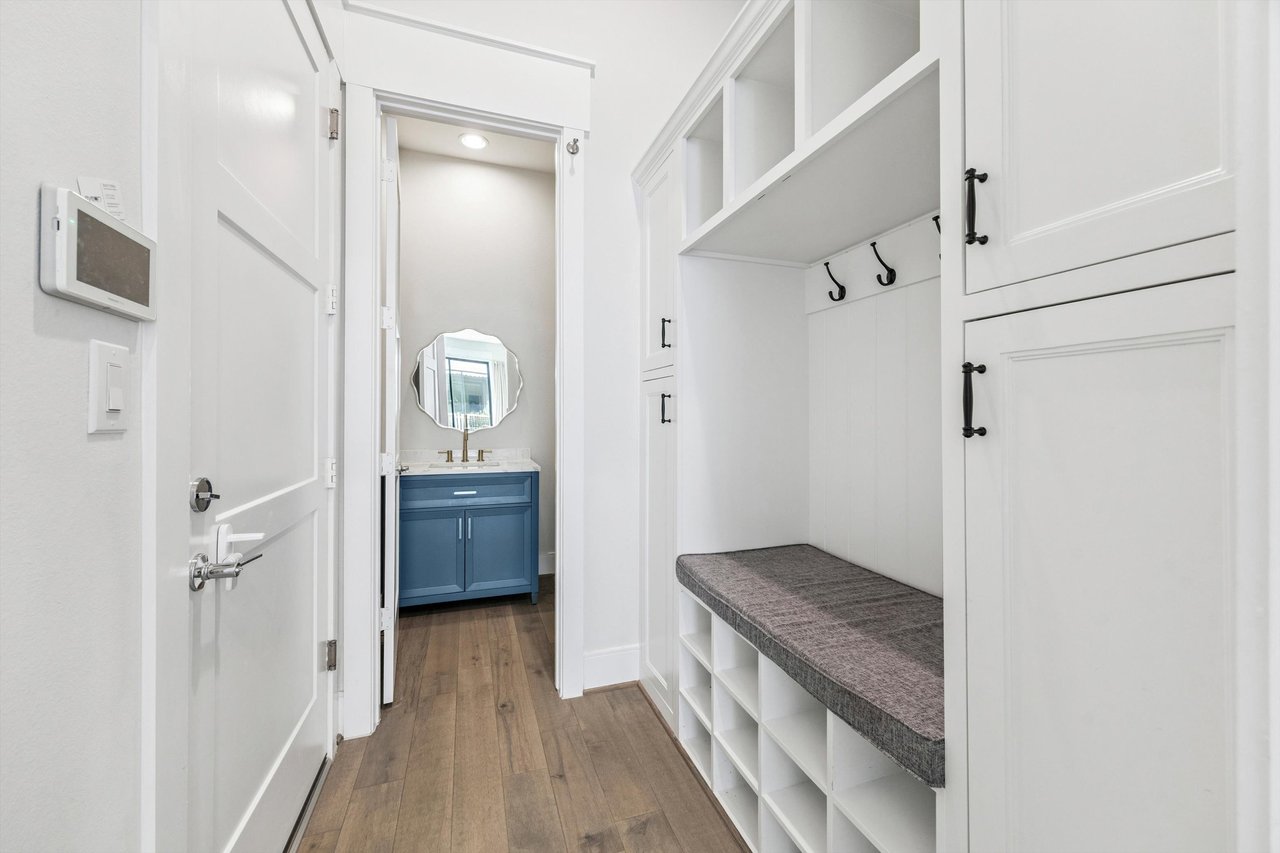
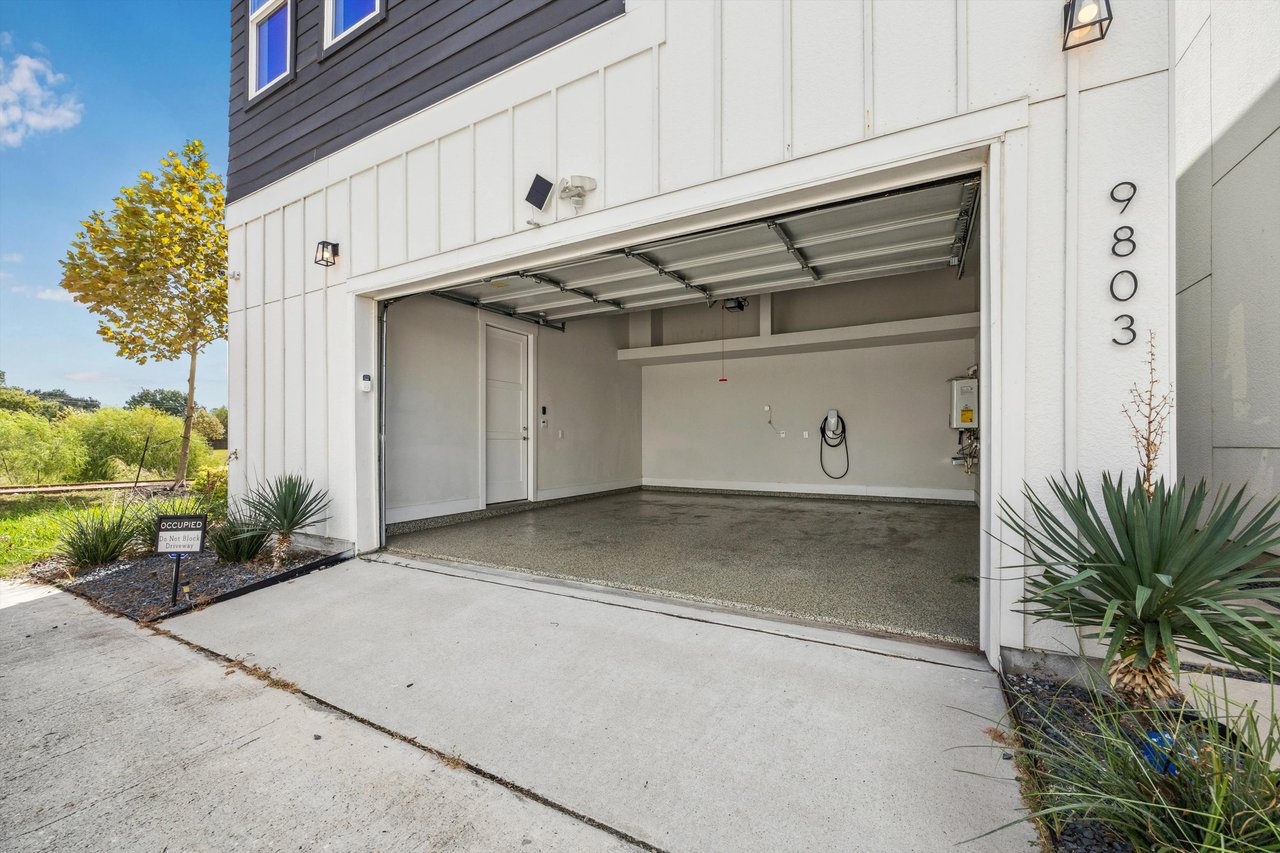
With three bedrooms, three-and-a-half baths, private en-suite bathrooms and walk-in closets for every bedroom, a custom mudroom, and an attached two-car garage, this Spring Branch home blends style with practical everyday function.
Modern Open-Concept Living in Spring Branch
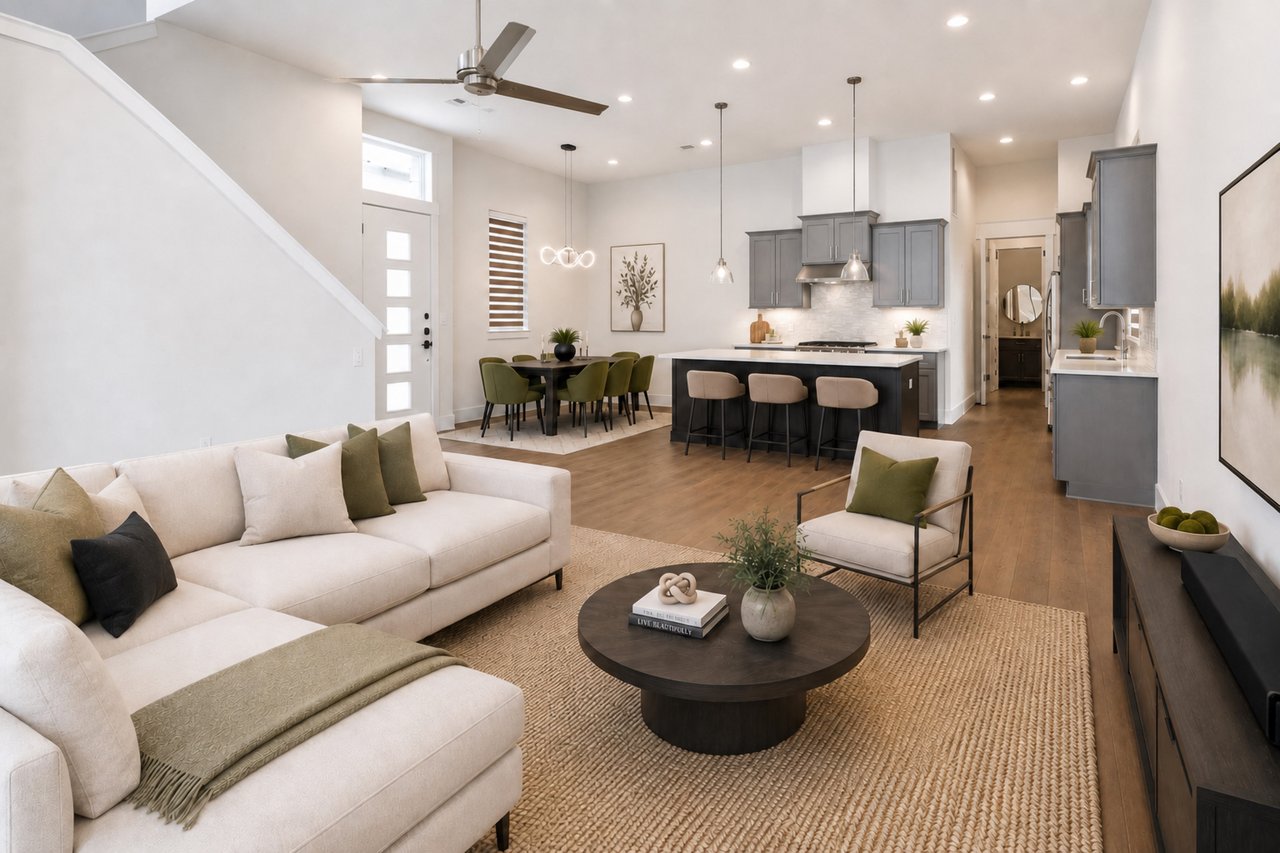
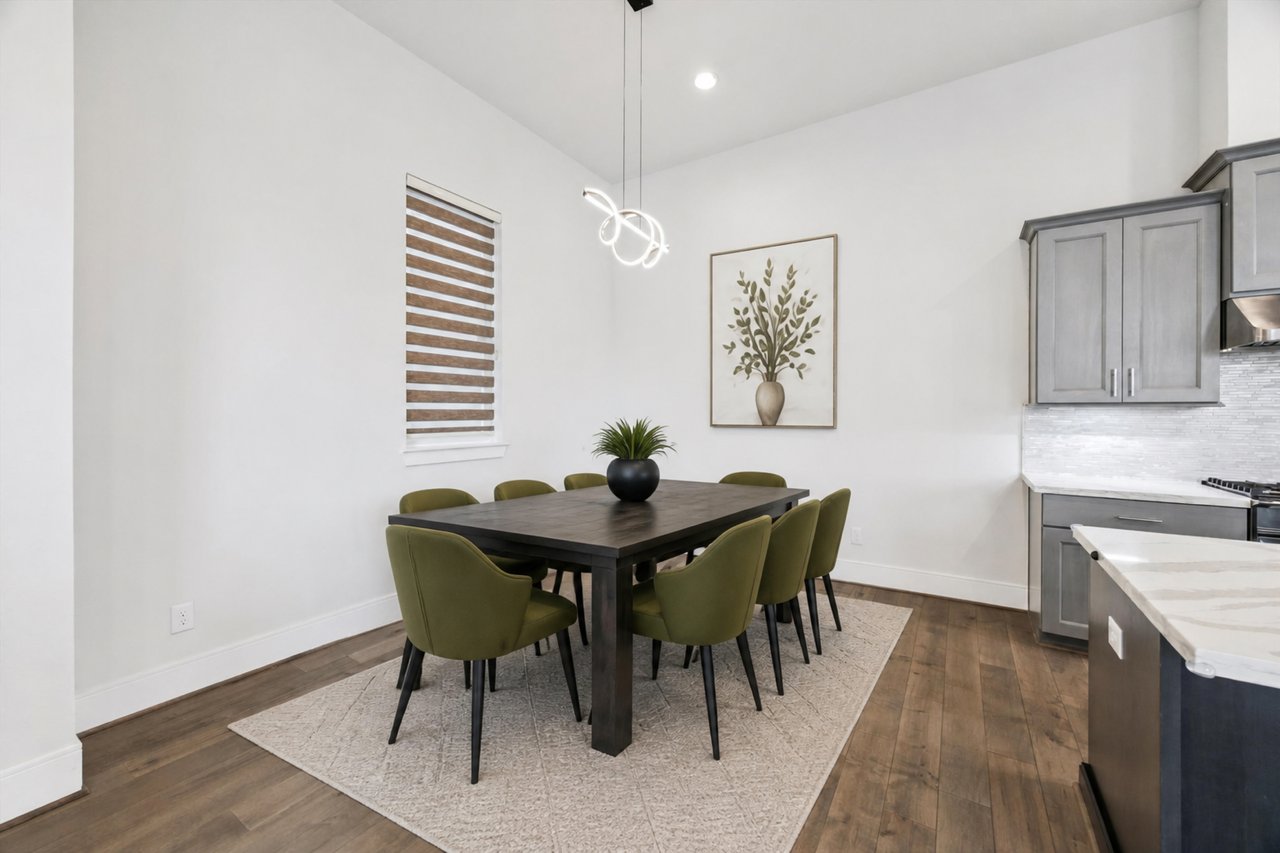
The first floor is designed to feel open, bright, and connected, with scale and natural light that make the home stand out from more typical in-town floor plans.
- Soaring 12-foot ceilings create an airy sense of volume throughout the open living, dining, and kitchen spaces.
- Wide-plank hardwood flooring extends through the main living areas and onto the staircase for a warm, cohesive look.
- Additional end-unit windows bring in abundant natural light and help the first floor feel noticeably more open.
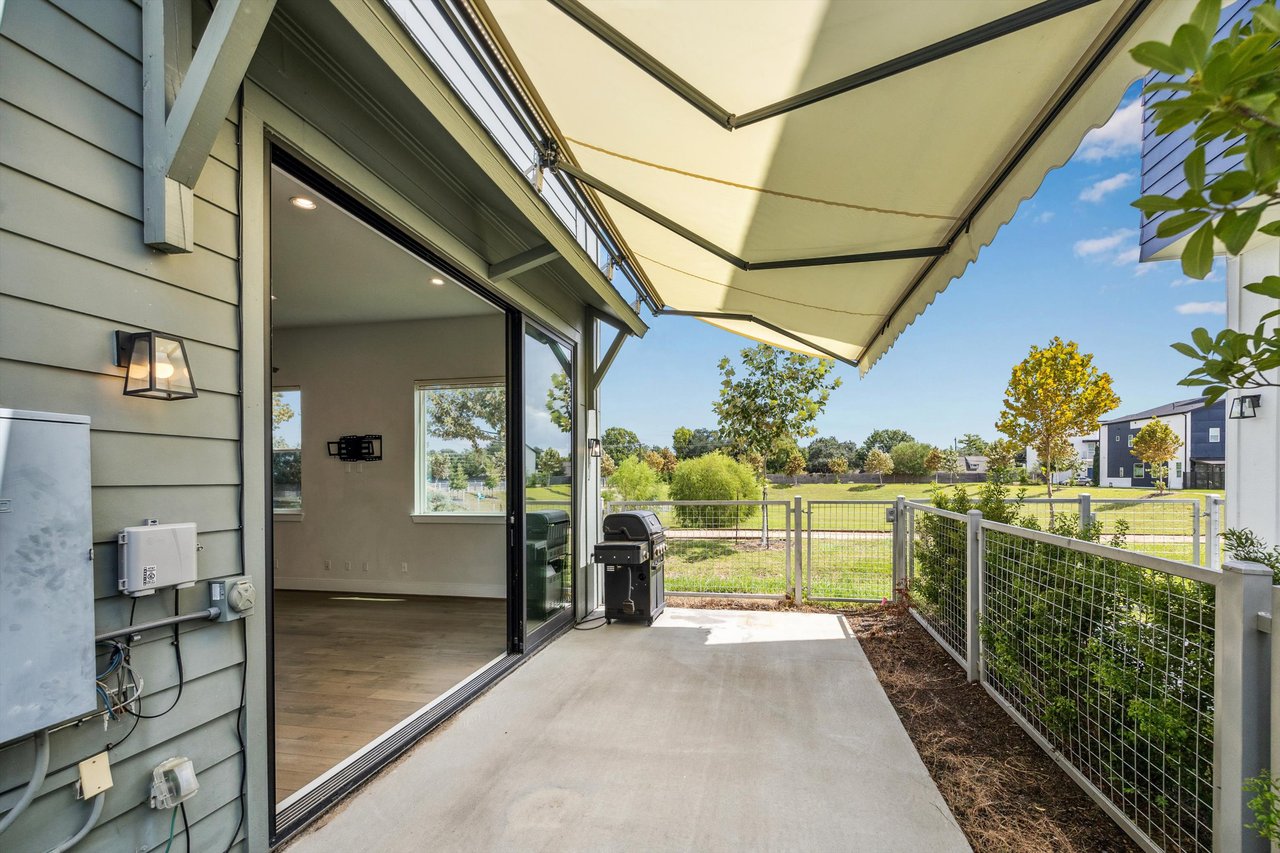
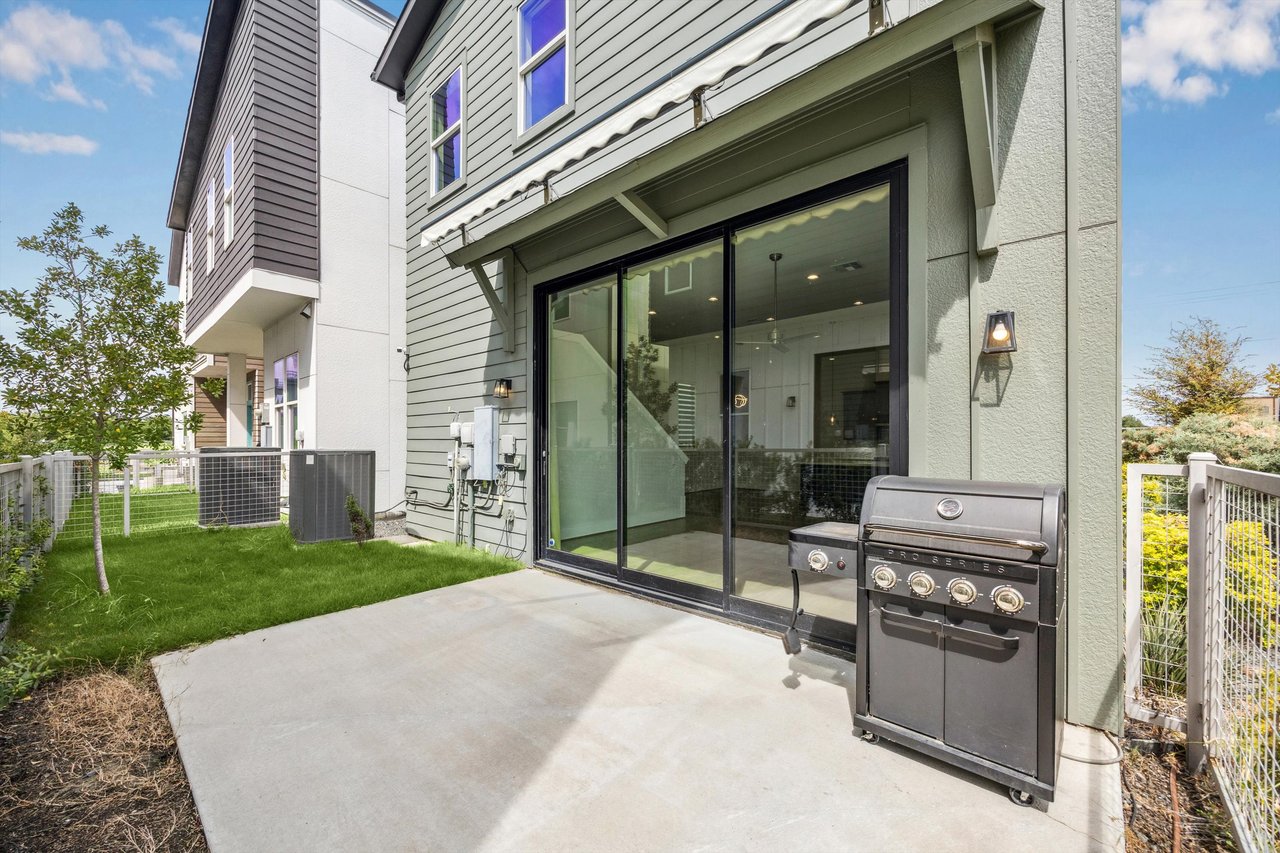
- Oversized three-panel sliding glass doors connect the living room directly to the private patio for seamless indoor-outdoor living.
- Eight-foot interior doors complement the taller ceilings and reinforce the home’s modern scale.
- Smart motorized curtains and custom window shades add convenience and flexibility throughout the main living areas.
Designer Kitchen
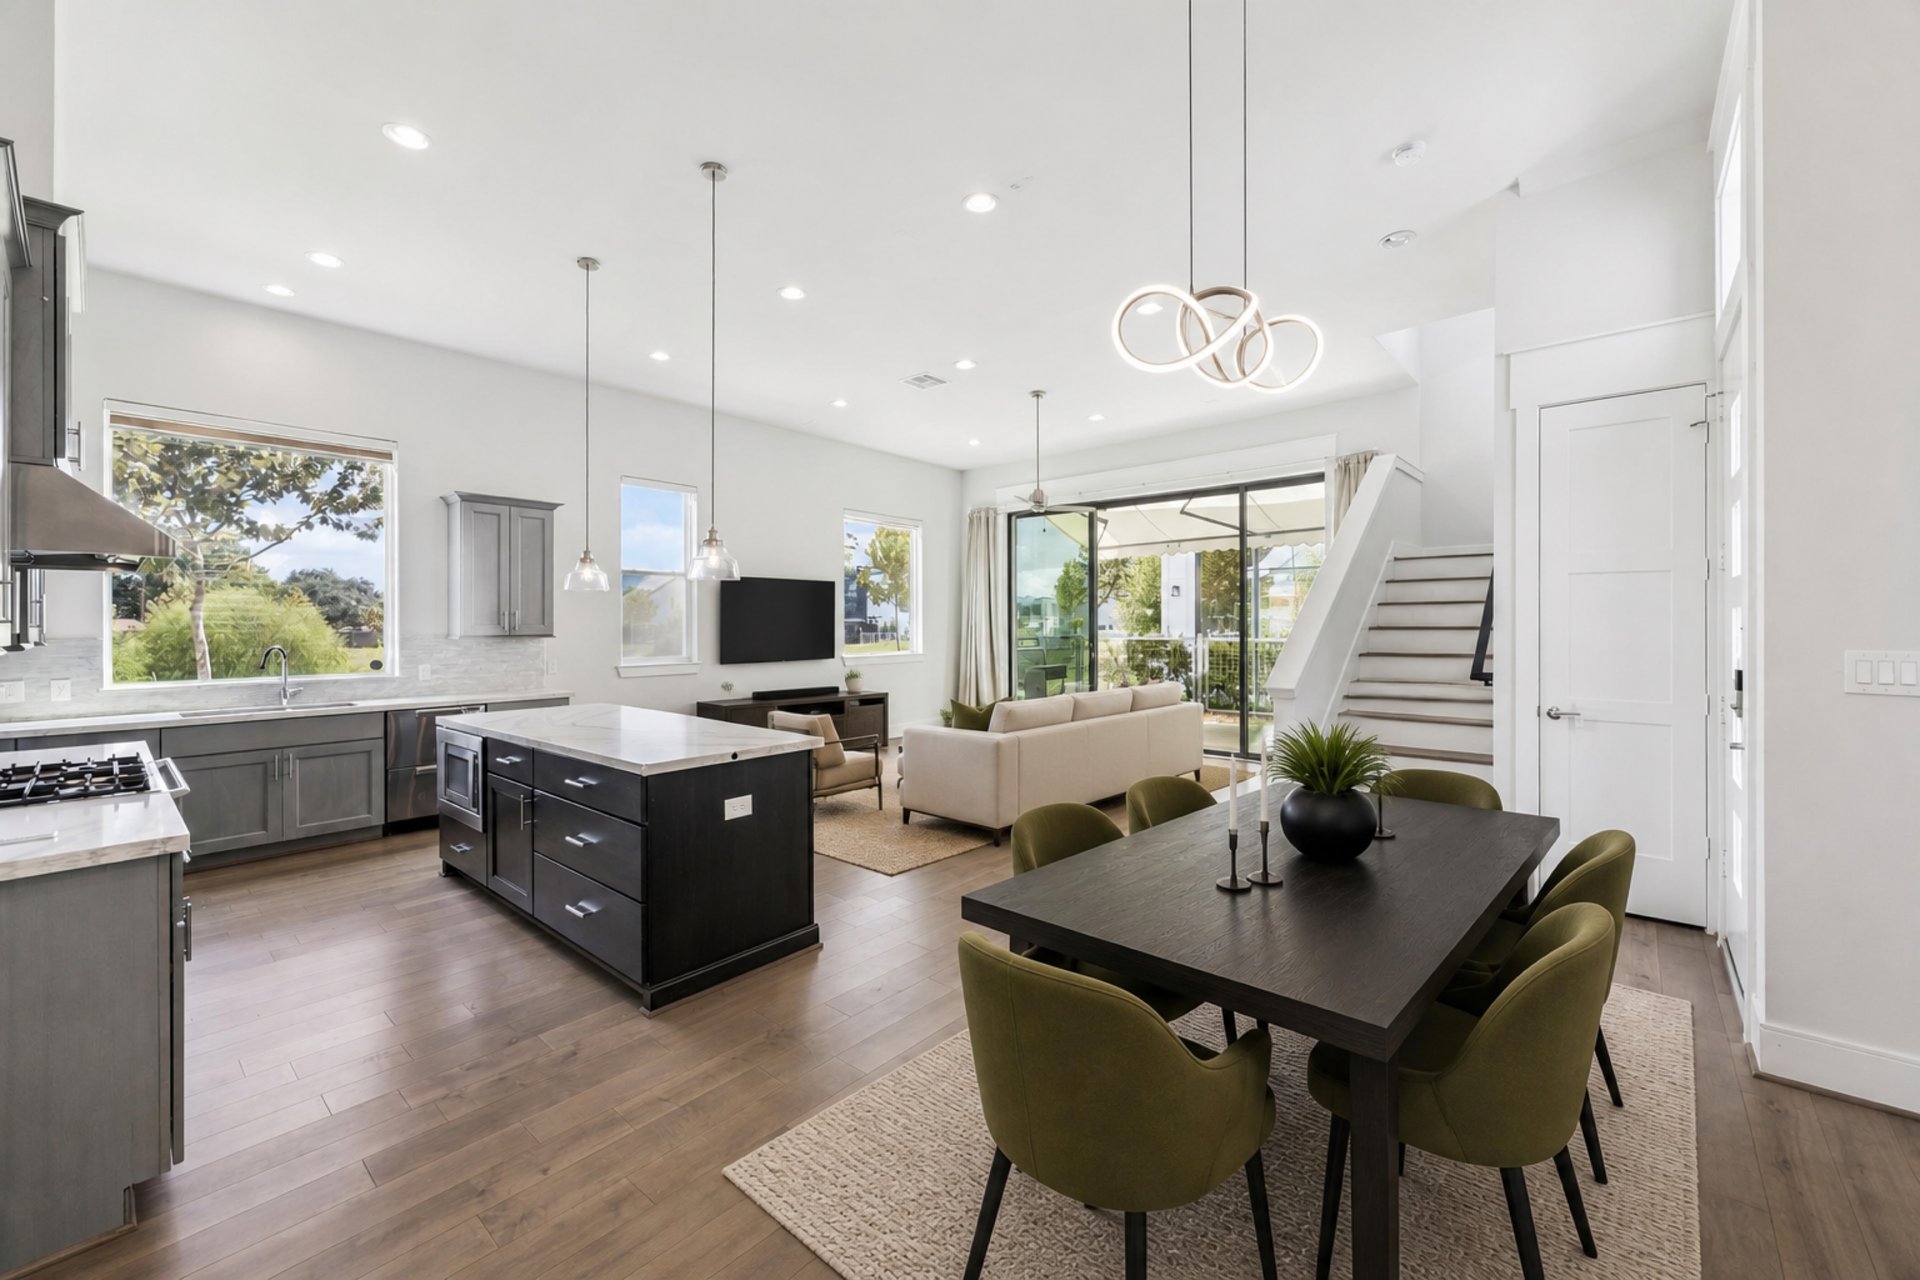
The kitchen combines the clean look of newer construction with the storage, prep space, and appliance package buyers actually use every day.
- Oversized island provides generous workspace, casual seating, built-in microwave storage, and abundant drawers and cabinetry.
- White quartz countertops with soft gray veining create a polished, durable work surface.
- 42-inch Shaker-style cabinetry offers substantial storage with streamlined brushed-metal hardware.
- Fisher & Paykel 36-inch dual-fuel range delivers five sealed burners and a 4.9-cu.-ft. convection oven.
- Fisher & Paykel vent hood and Double DishDrawer dishwasher complete the premium stainless steel appliance package.
- Large window above the sink overlooks the walking trail, community green space, and park while bringing in additional natural light.
Private Patio + Green Space Beside the Home
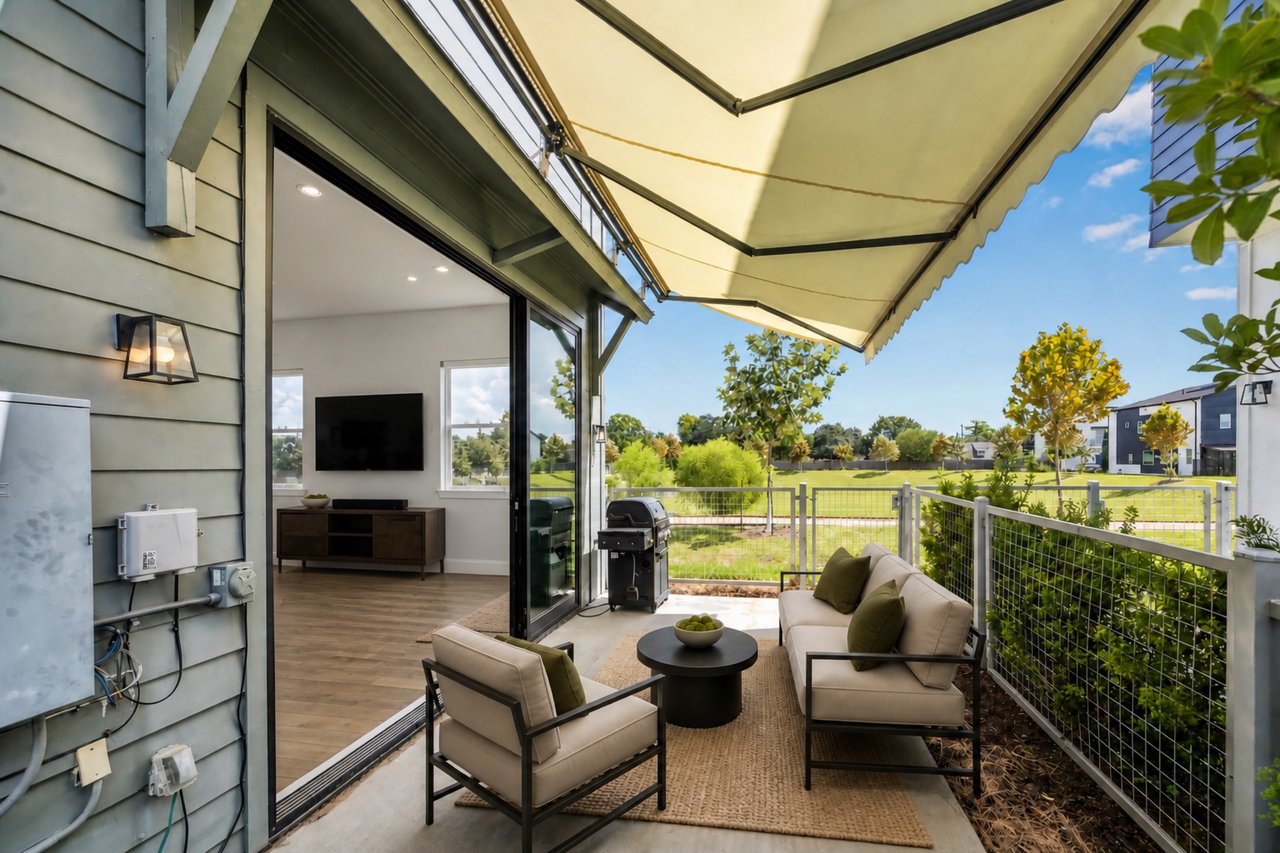
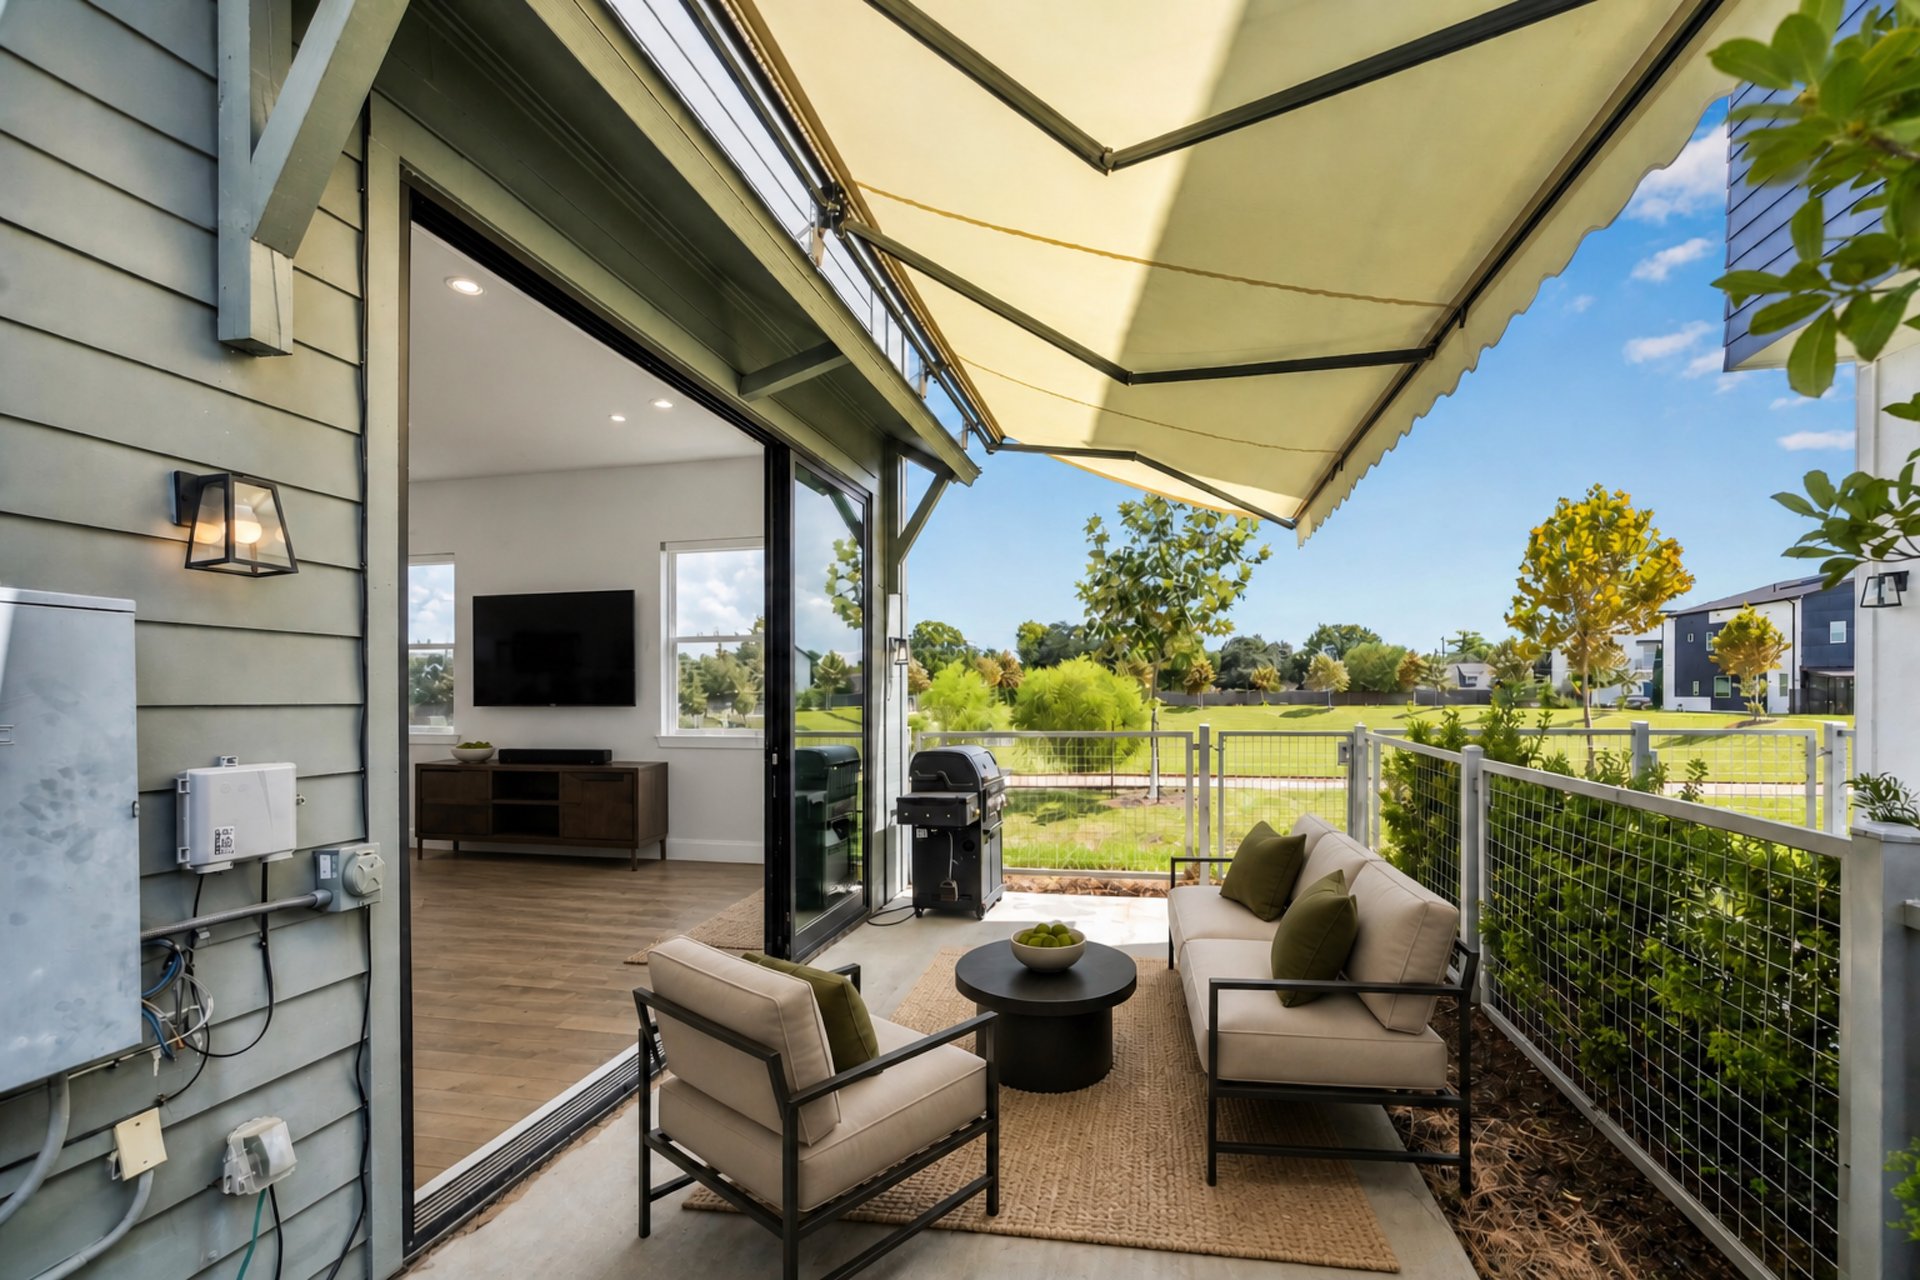
One of this property’s biggest advantages is its end-unit placement beside the community’s outdoor spaces, creating a more open and private feel than many nearby homes.
- Oversized private patio provides room for outdoor seating, entertaining, or quiet time outside.
- Remote-controlled retractable awning gives you adjustable shade when you want it and open sky when you do not.
- Direct access from the living room makes the patio feel like a true extension of the first-floor living space.
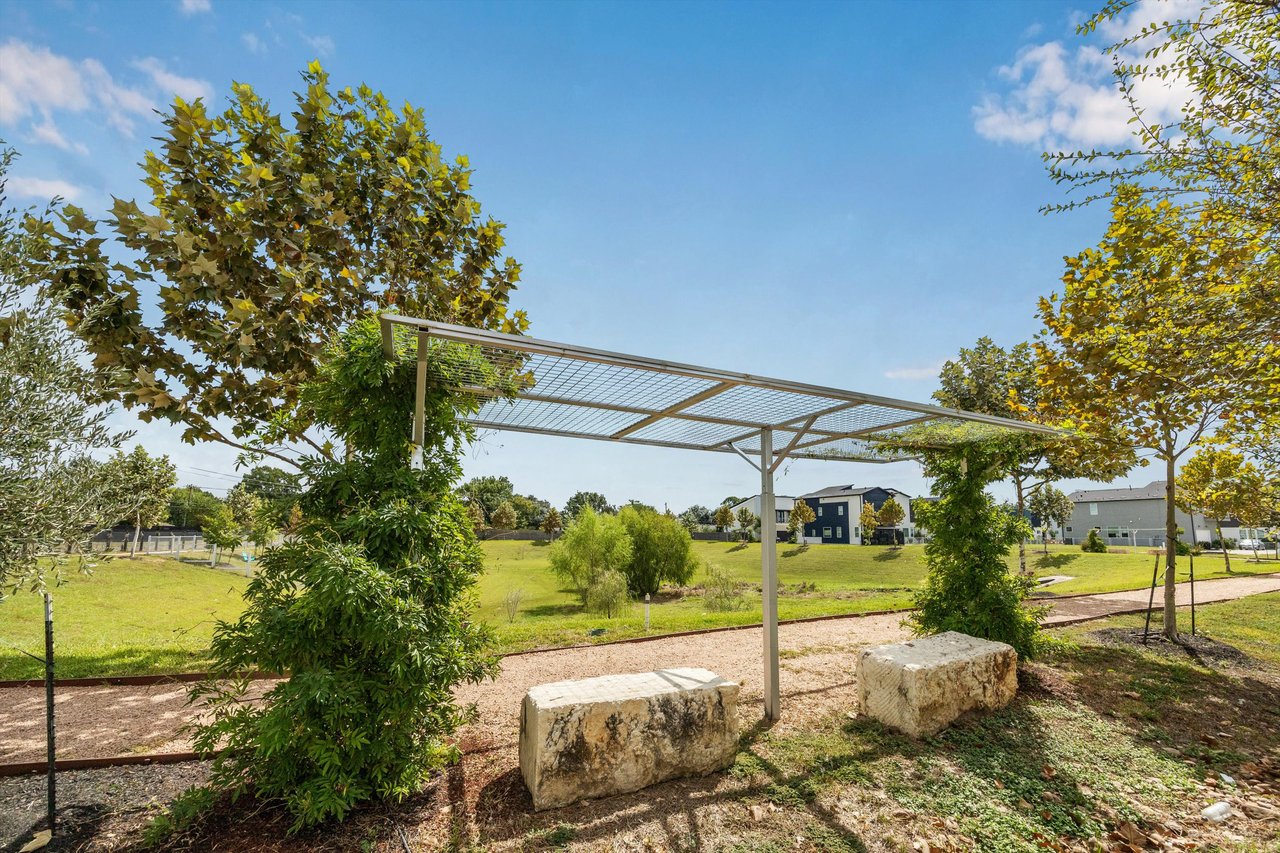
- Adjacent walking trail and green space put outdoor recreation just steps from the home.
- Nearby dog park adds another convenient community amenity.
- End-unit position creates additional separation and helps preserve the home’s open green-space views.
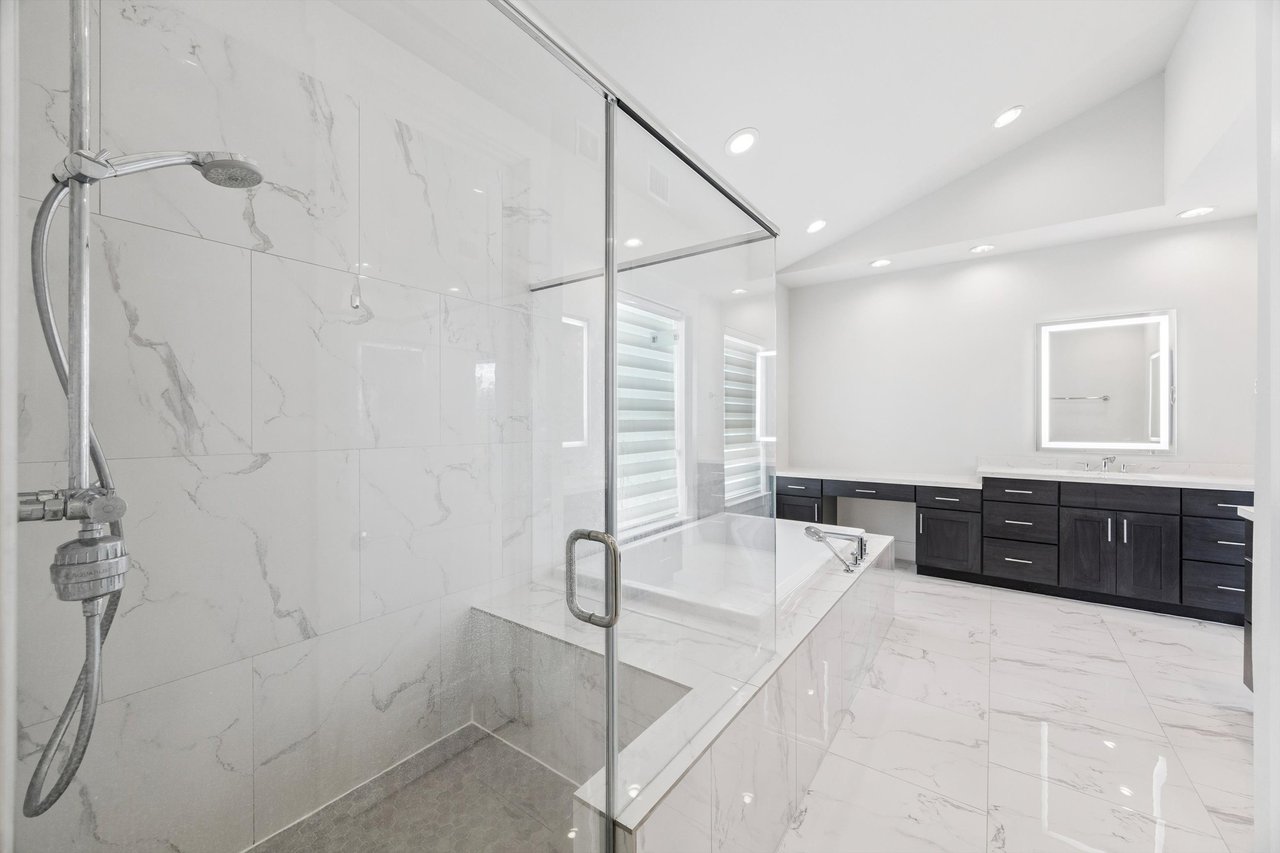
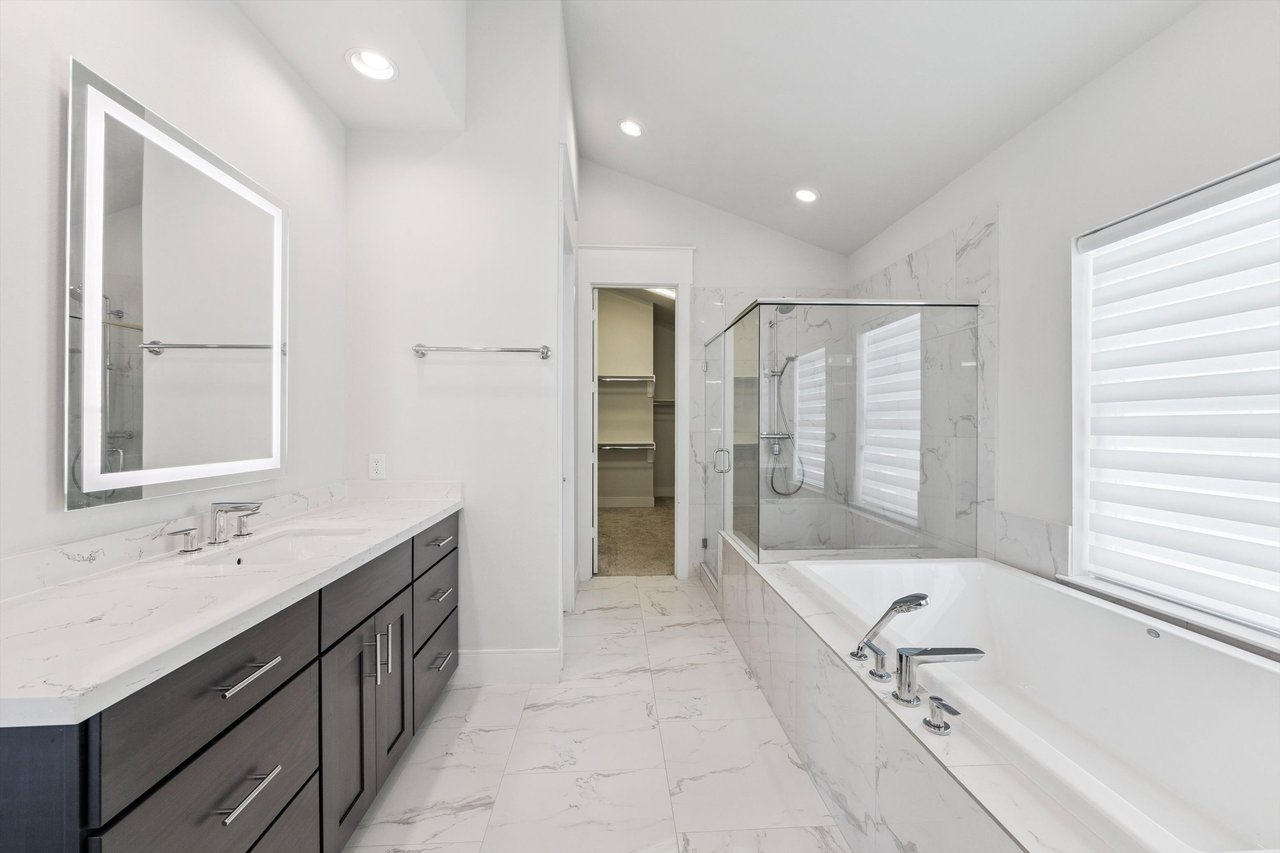
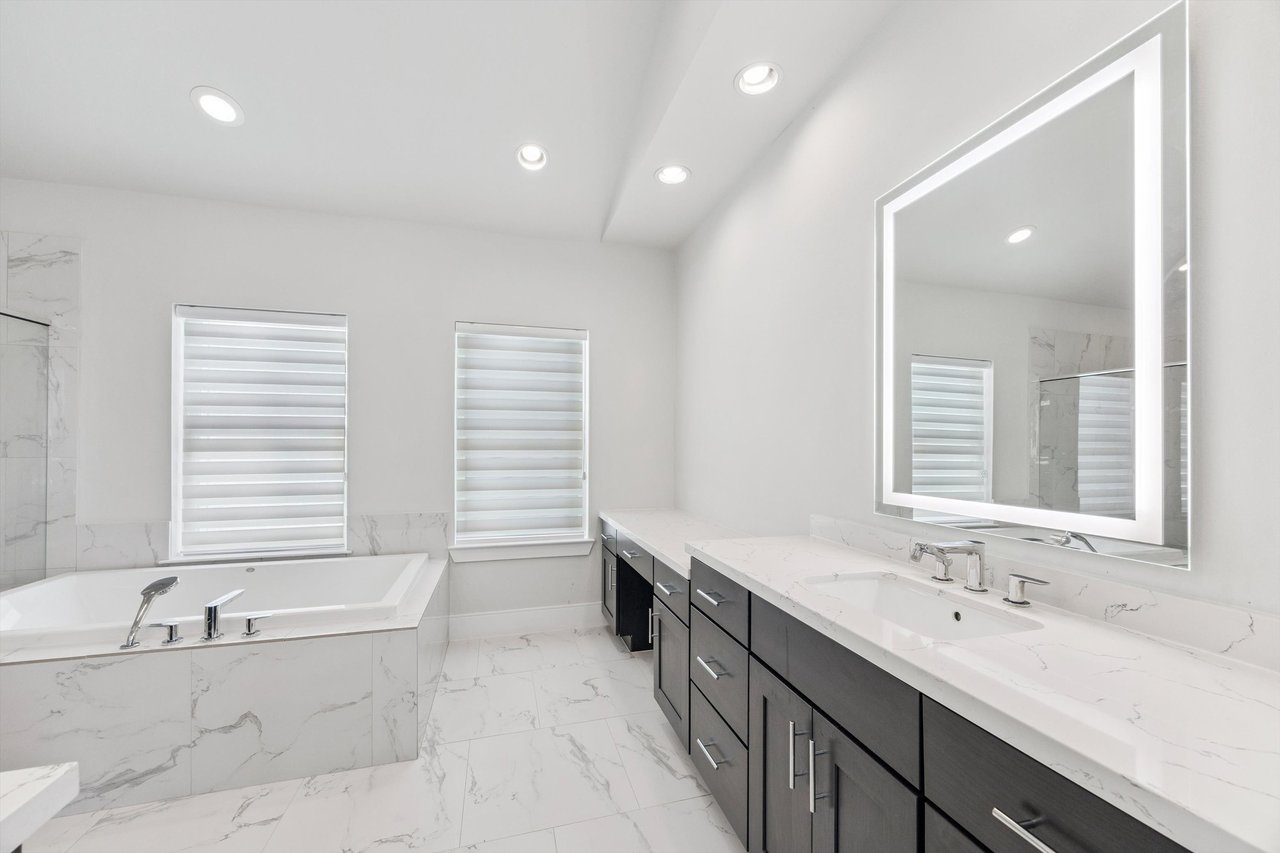
Light-Filled Primary Suite with a Spa-Inspired Bath
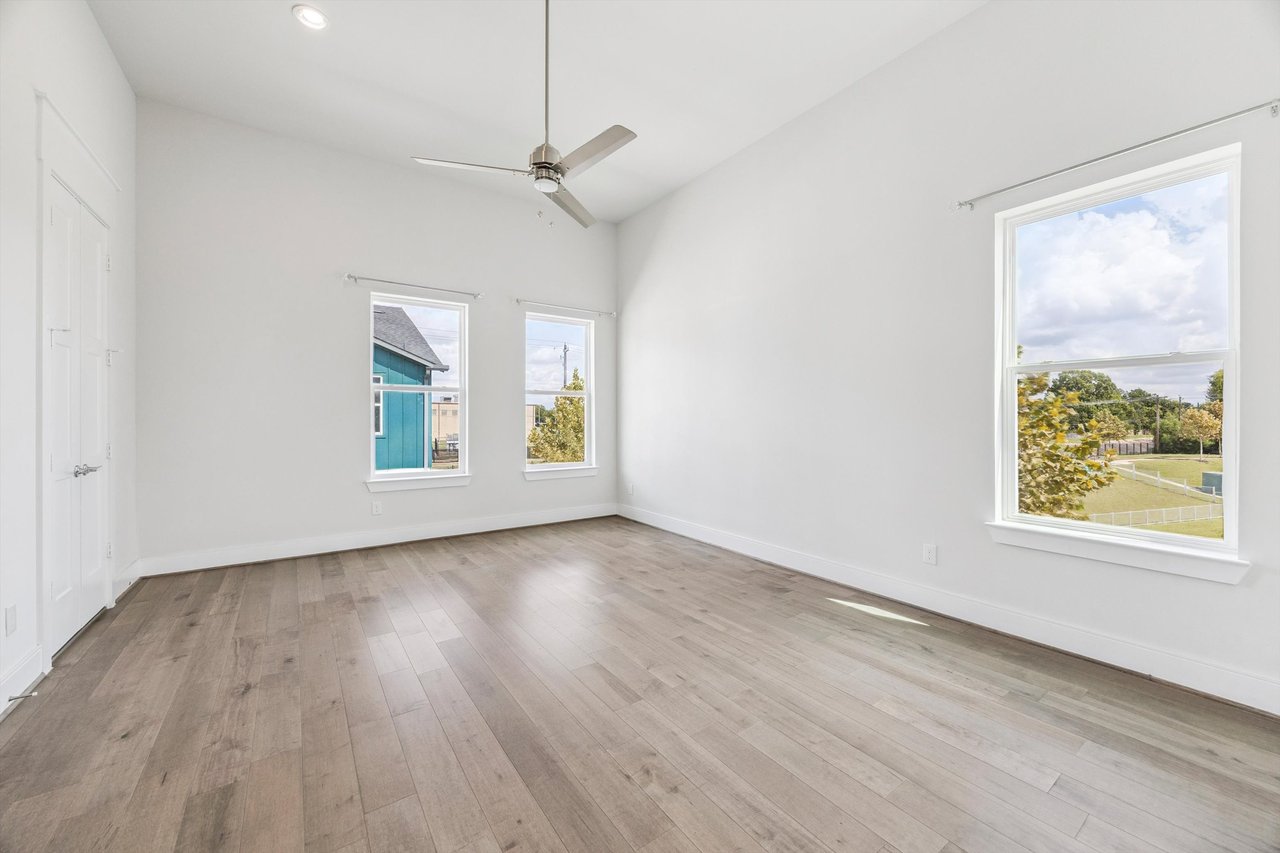
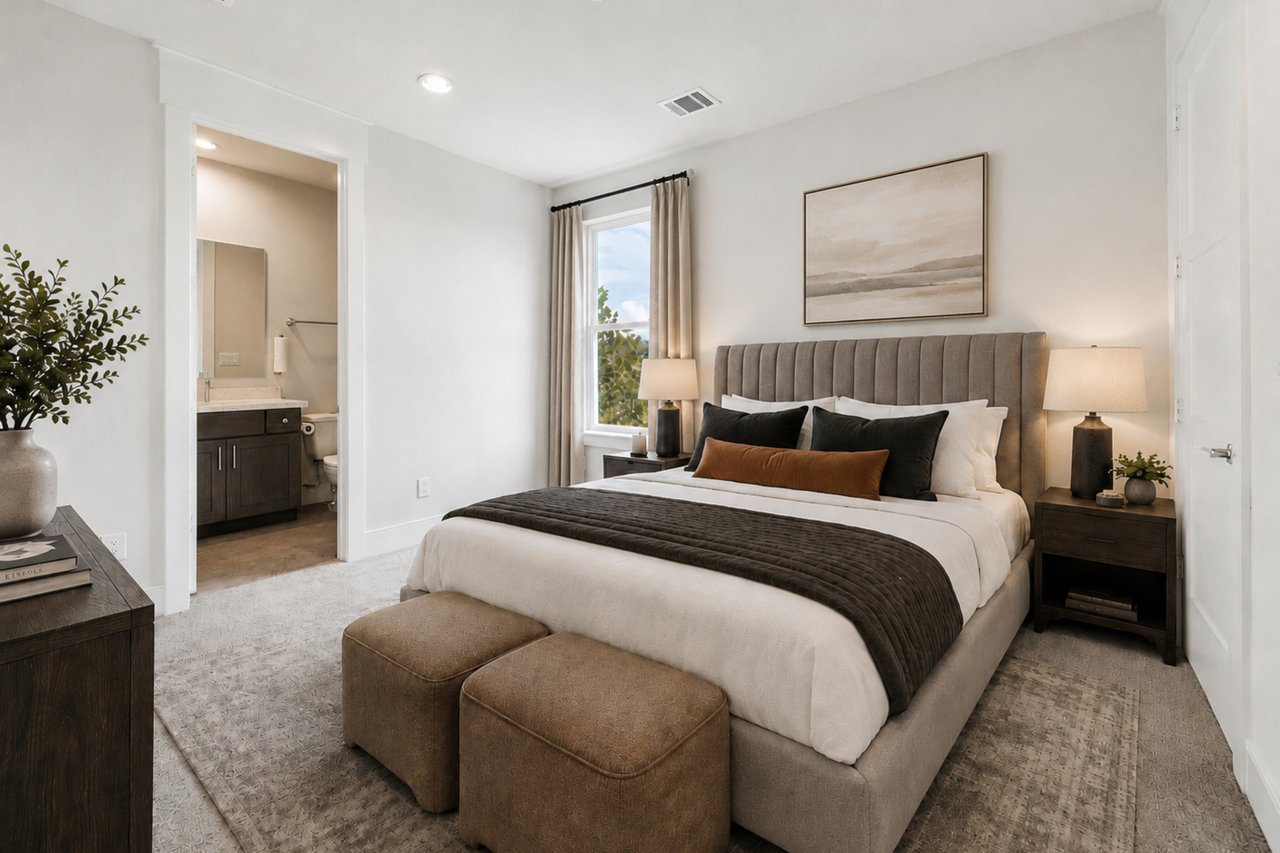
The primary suite feels more like a retreat than a standard second-floor bedroom, thanks to its vaulted ceiling, oversized windows, and substantial bathroom.
- Vaulted ceiling and wide-plank hardwood flooring give the primary bedroom a spacious, elevated feel.
- Oversized end-unit windows bring in abundant natural light and showcase peaceful green-space views.
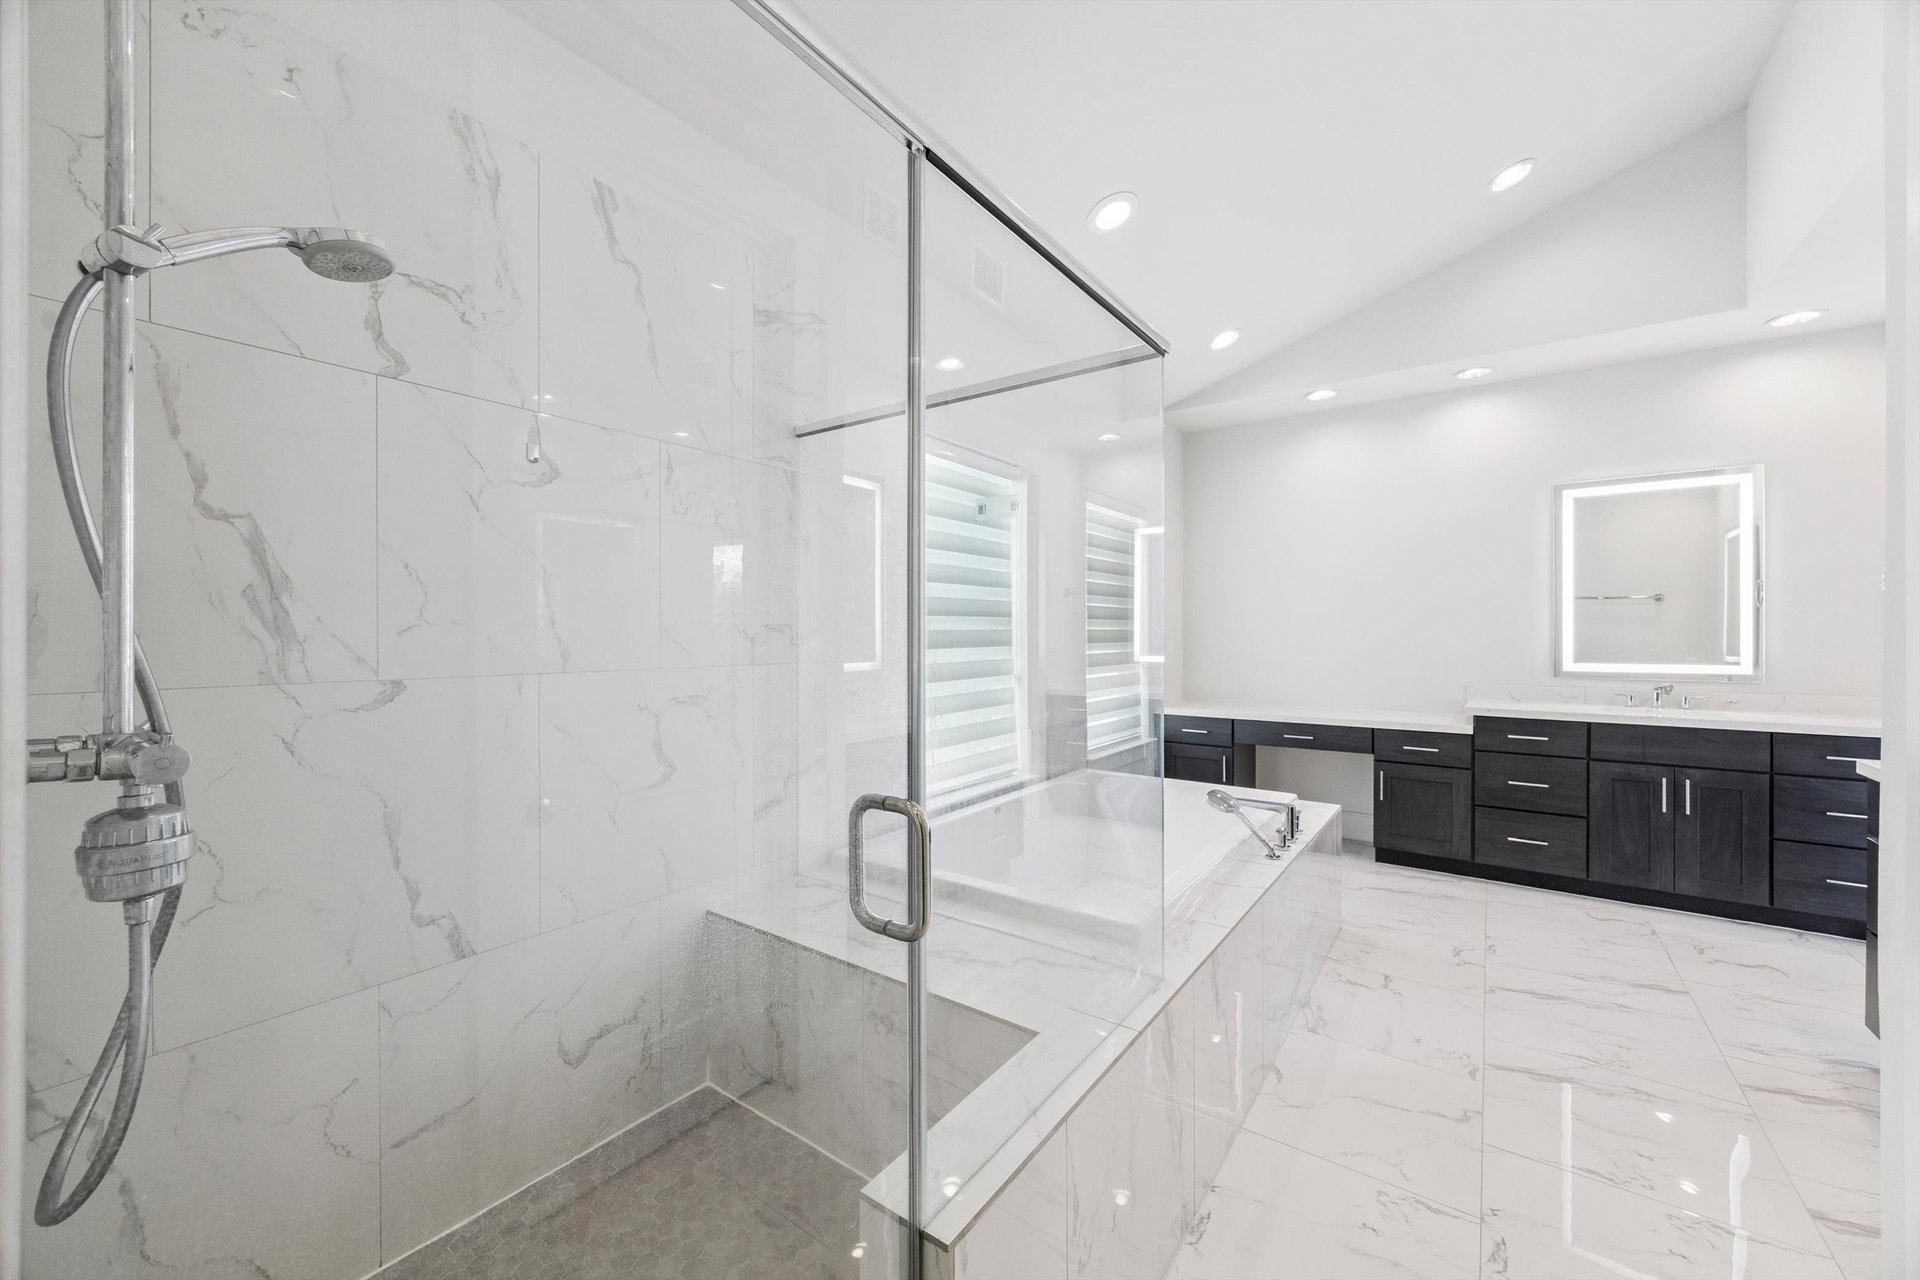
- Expansive quartz vanity features dual undermount sinks, abundant cabinetry, and a dedicated seated vanity area.
- Frameless walk-in shower includes floor-to-ceiling marble-look tile, built-in bench, and handheld shower system.
- Deep soaking tub creates a separate space to unwind.
- Gigantic walk-in closet includes built-in shelving, pull-down racks, and extensive hanging space for exceptional storage.
Private Bedroom Suites
This floor plan offers an uncommon level of privacy and flexibility, with every bedroom designed as its own suite.
- Three bedrooms and 3.5 bathrooms provide a highly functional layout across two stories.
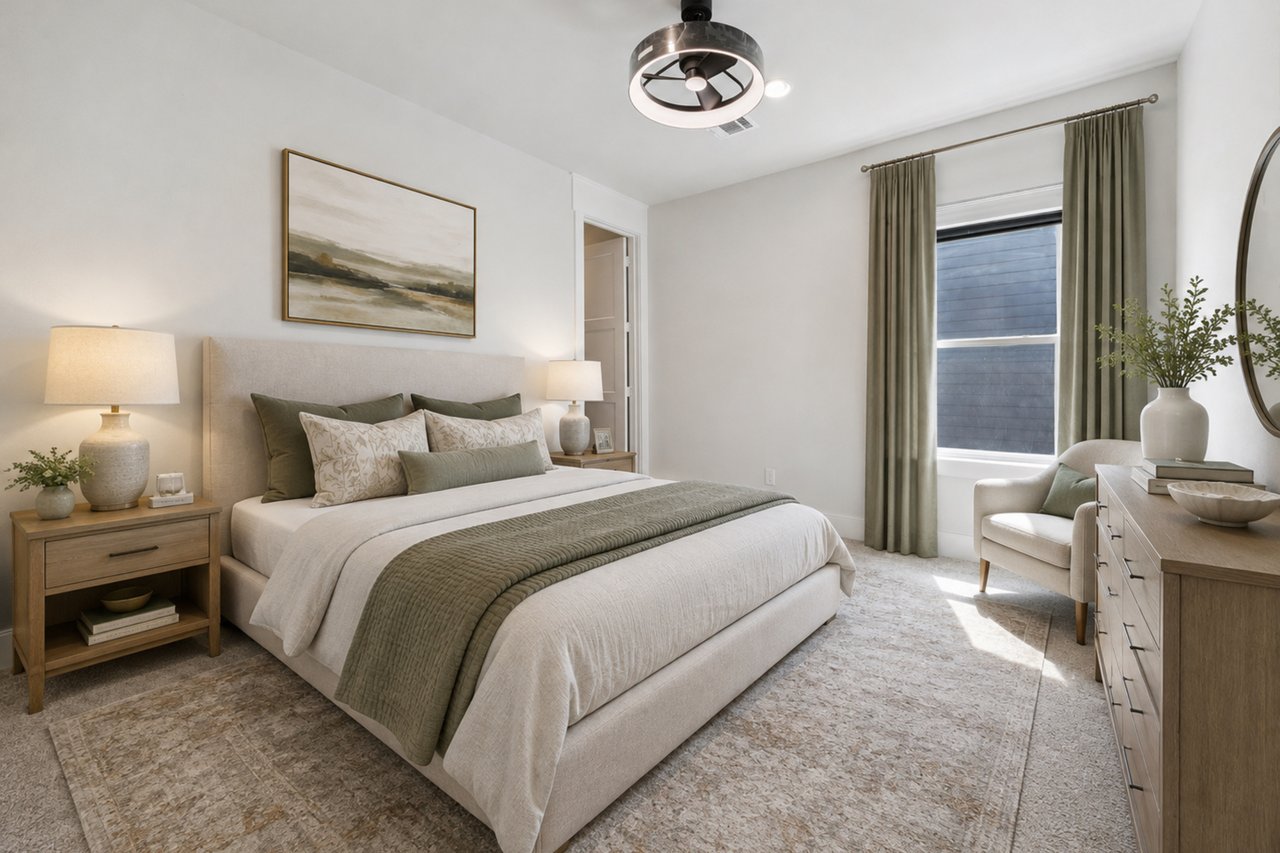
- Every bedroom has a private en-suite bathroom, giving guests or household members added privacy.
- Every bedroom also includes a walk-in closet, creating valuable storage throughout the second floor.
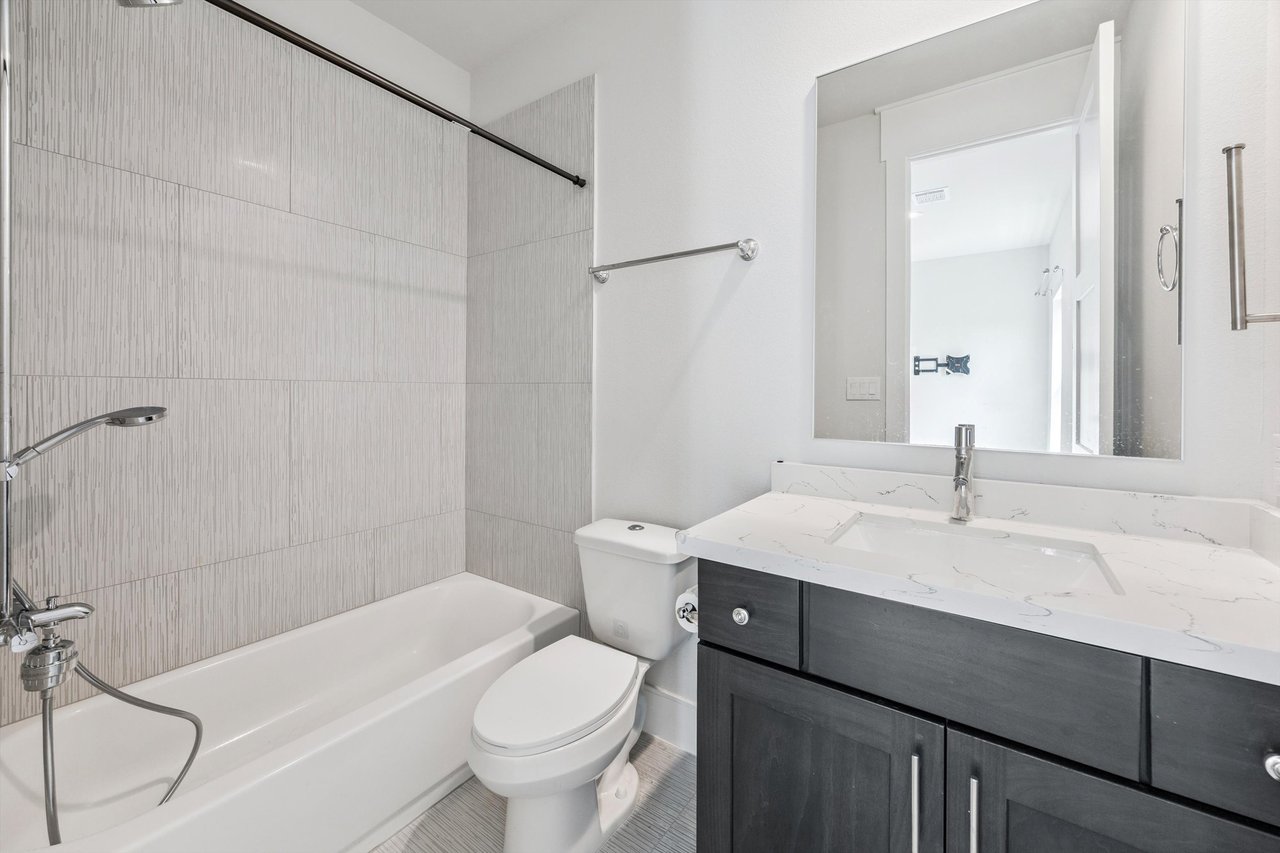
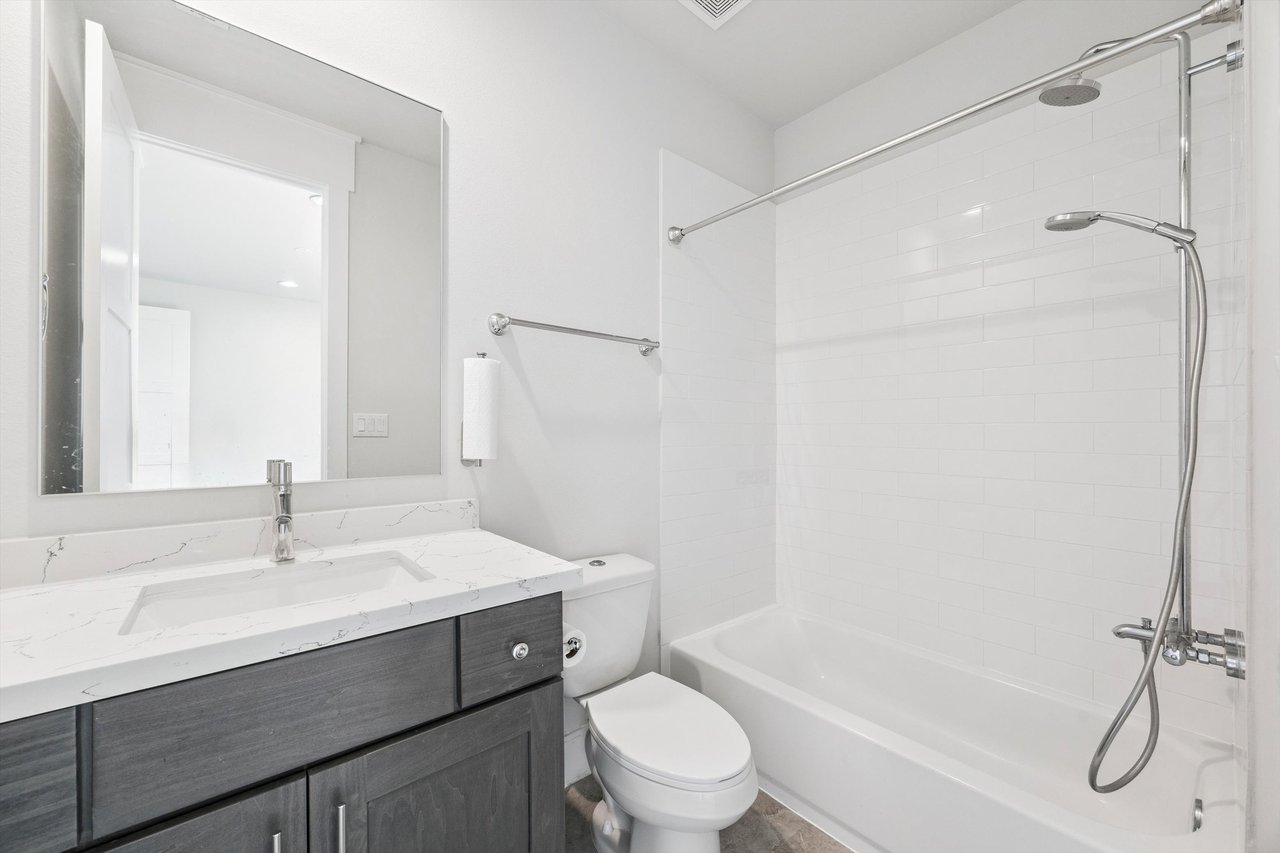
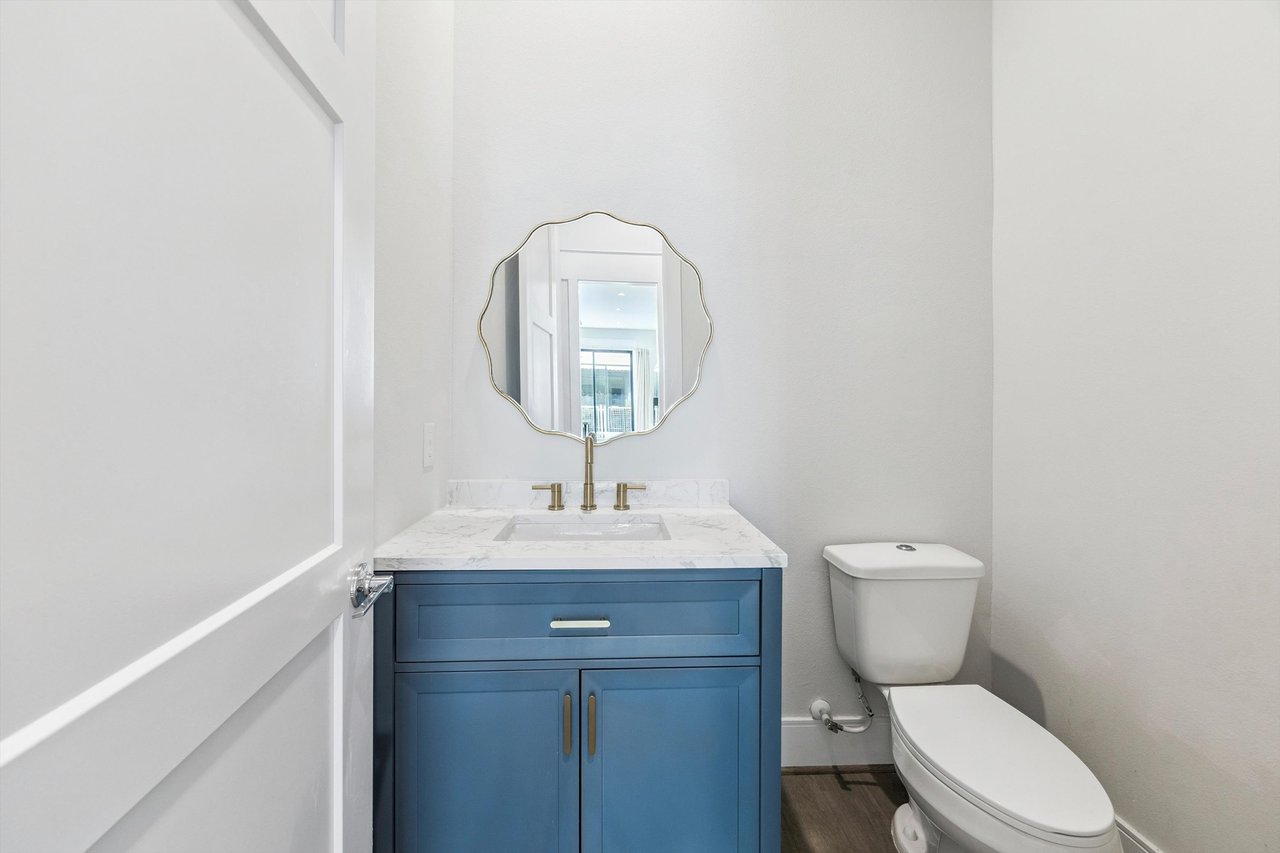
- Secondary en-suite bathrooms feature quartz countertops, undermount sinks, contemporary cabinetry, and tiled tub/shower surrounds.
- Different tile selections give each secondary bath subtle visual distinction while keeping the home’s overall design cohesive.
Thoughtful Everyday Function + Storage
Beyond the major living spaces, several smaller design details make this home noticeably easier to live in.
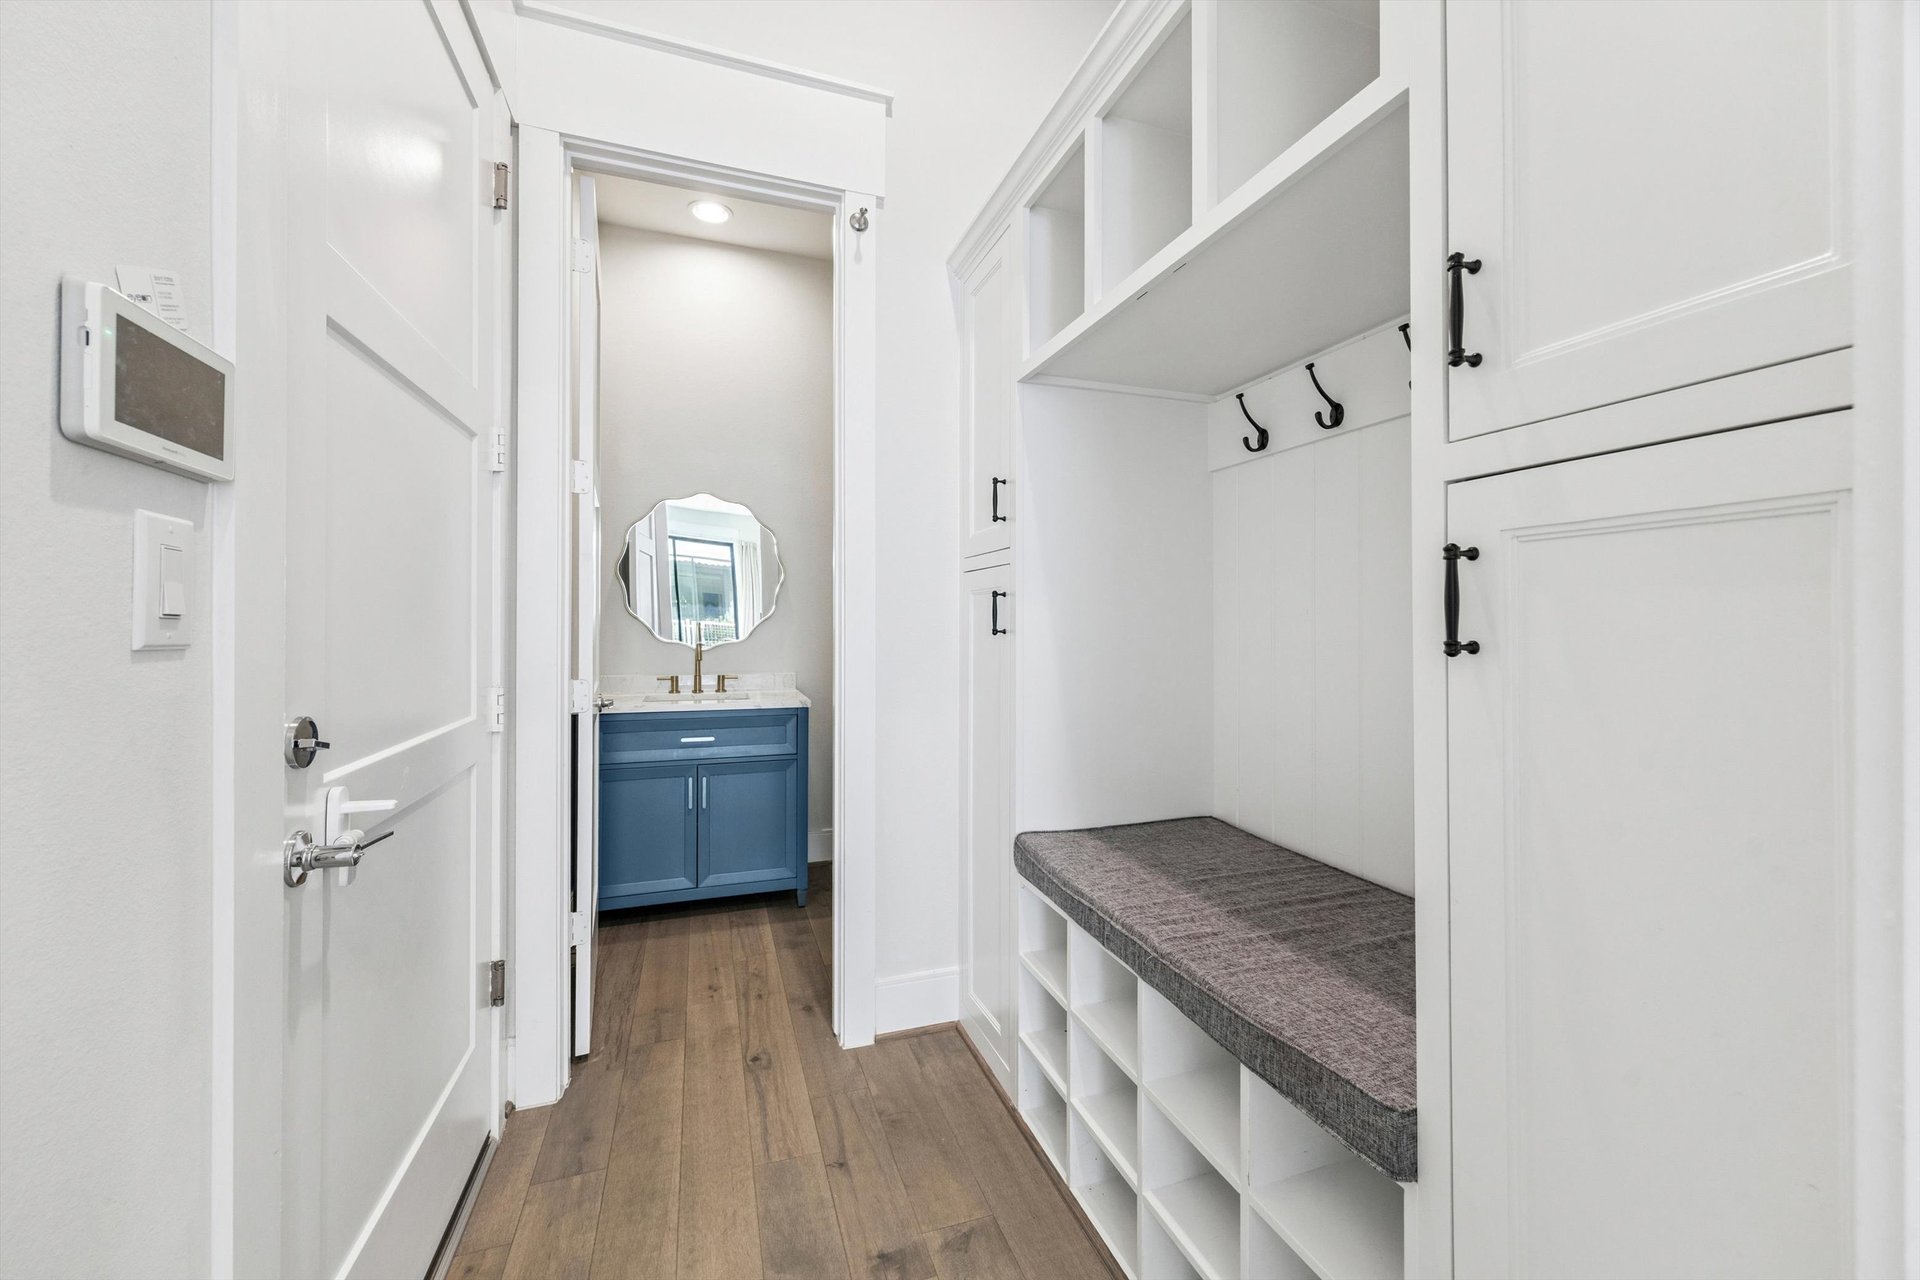
- Custom mudroom off the attached garage includes a cushioned bench, coat hooks, shoe cubbies, overhead storage, and extensive built-in cabinetry.
- Deep under-stair storage closet extends approximately 12 feet with additional wraparound storage.
- Attached two-car garage offers direct access into the home.
- Epoxy-coated garage flooring provides a cleaner, more finished look.
- Smart garage door opener adds everyday convenience.
- Three-panel Shaker-style interior doors with Craftsman-style trim reinforce the home’s contemporary architectural character.
Energy-Conscious Construction + Comfort Features
Built as part of InTown Homes’ Eco-Hip™ program, the home includes multiple systems and construction features designed to support comfort and efficiency.
- 2x6 exterior wall construction with R-19 insulation provides a more substantial exterior wall assembly.
- R-30 attic insulation and radiant barrier help reduce heat transfer during Houston’s warmer months.
- Trane 16 SEER HVAC system with two-stage compressor provides efficient, responsive heating and cooling.
- Trane zoned HVAC system allows independent temperature control by floor.
- Low-E double-pane vinyl windows help limit heat transfer while allowing abundant natural light.
- Tankless water heater provides on-demand hot water without a traditional storage tank.
Modern Exterior + Practical Upgrades
The home’s contemporary architecture is paired with exterior features that add convenience and durability.
- Steep gabled roofline with horizontal and board-and-batten siding gives the exterior a distinctive modern look.
- Recessed smart soffit lighting highlights the roofline and adds warm architectural lighting after dark.
- Modern eight-foot entry door complements the home’s clean-lined design.
- Full gutter system provides added water management around the home.
- Whole-house surge protector and generator inlet with interlock setup add practical storm-season preparedness.
- Dedicated natural gas connection can accommodate a gas grill or generator.
Gated Spring Branch Location Near Memorial City + CITYCENTRE
The location places you close to some of West Houston’s most important business, shopping, dining, and entertainment destinations while maintaining the residential feel of Spring Branch.
- Gated community provides controlled access and added privacy.
- Community swimming pool gives residents another option for outdoor recreation.
- Spring Branch ISD zoning adds another location detail for buyers comparing area homes.
- Minutes from I-10, Beltway 8, 610, and 290 for convenient connections throughout Houston.
- Close to Memorial City and CITYCENTRE for shopping, restaurants, entertainment, and major employers.
- Convenient to the Energy Corridor and Galleria area, making the home well positioned for buyers who want an in-town West Houston location.