1 ½ Story Cinco Ranch Living With Space to Gather, Work, Relax & Grow
5202 Red Oak Valley Drive: Five Bedrooms, Four Down & Exceptional Outdoor Living
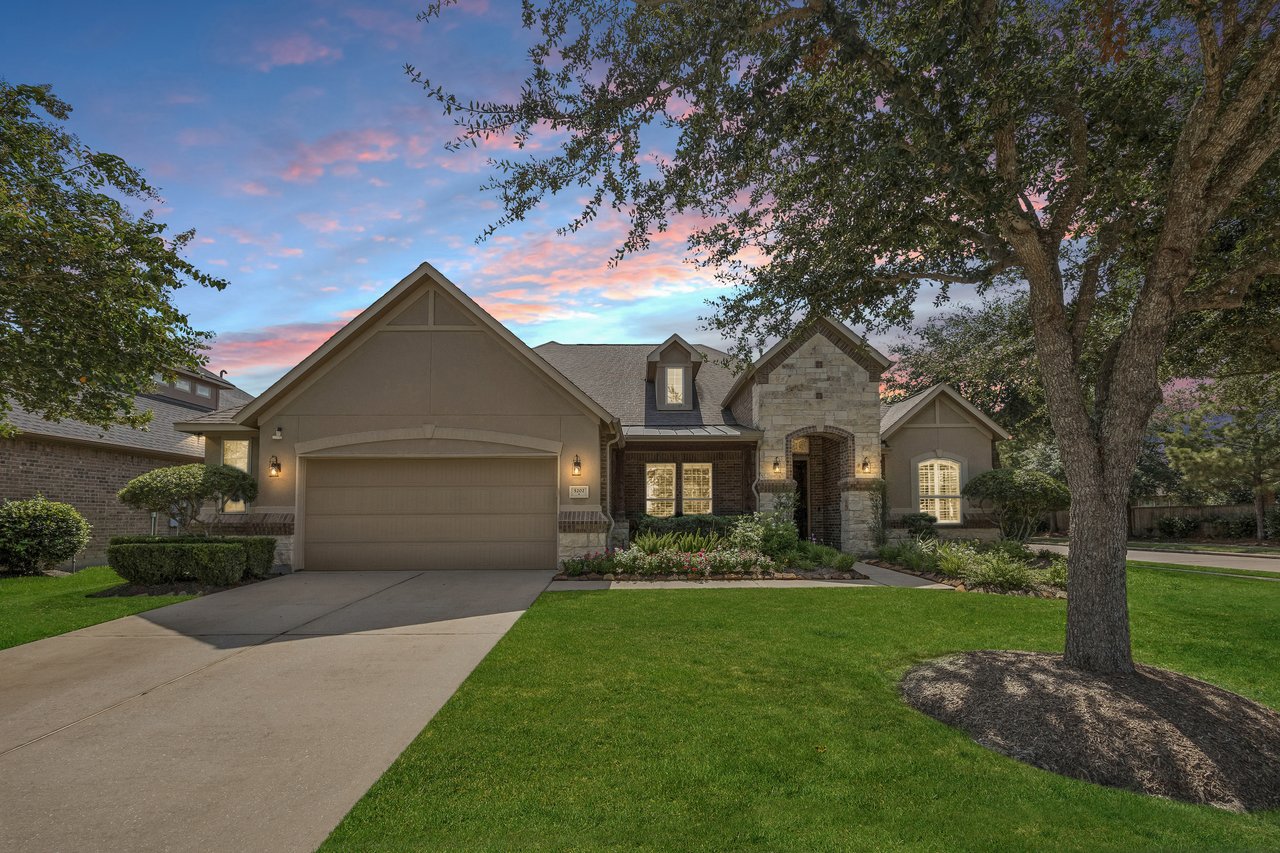
Some homes offer plenty of space, but make you climb stairs to use most of it. 5202 Red Oak Valley Drive in Cinco Ranch gives you the flexibility of a larger home with the everyday convenience of mostly one-story living.
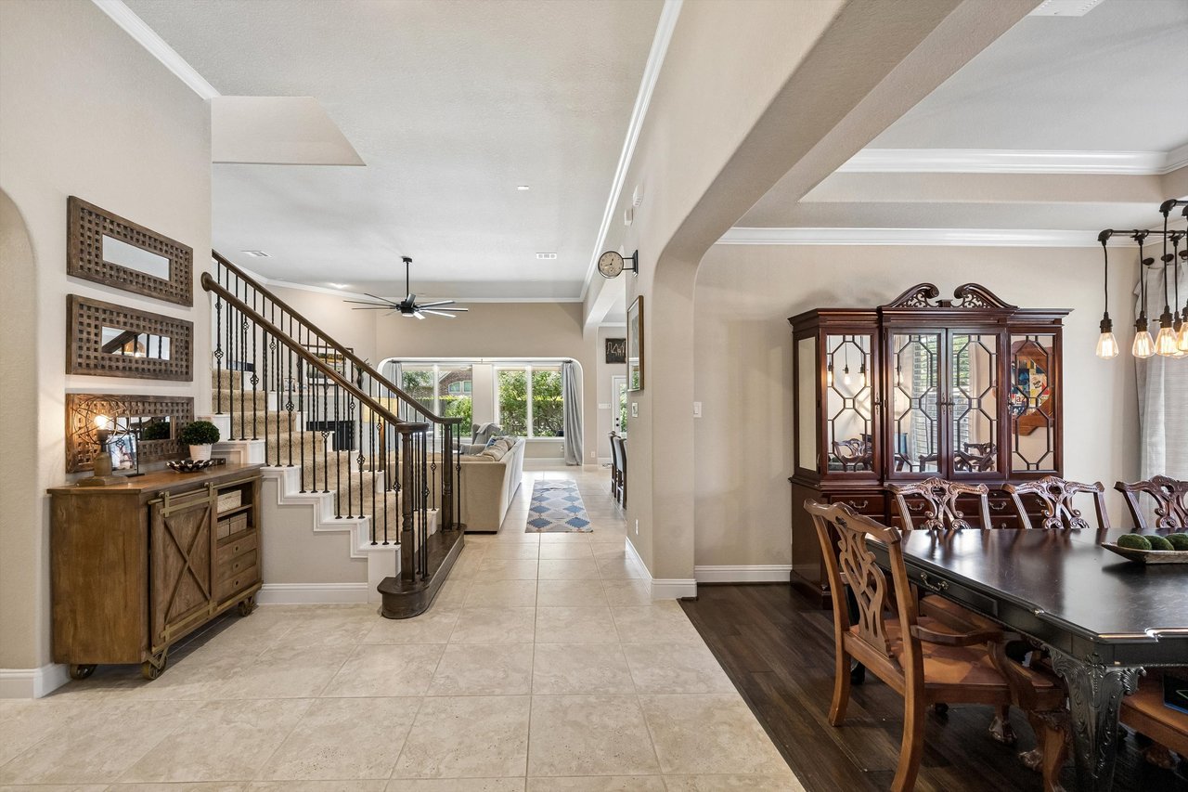
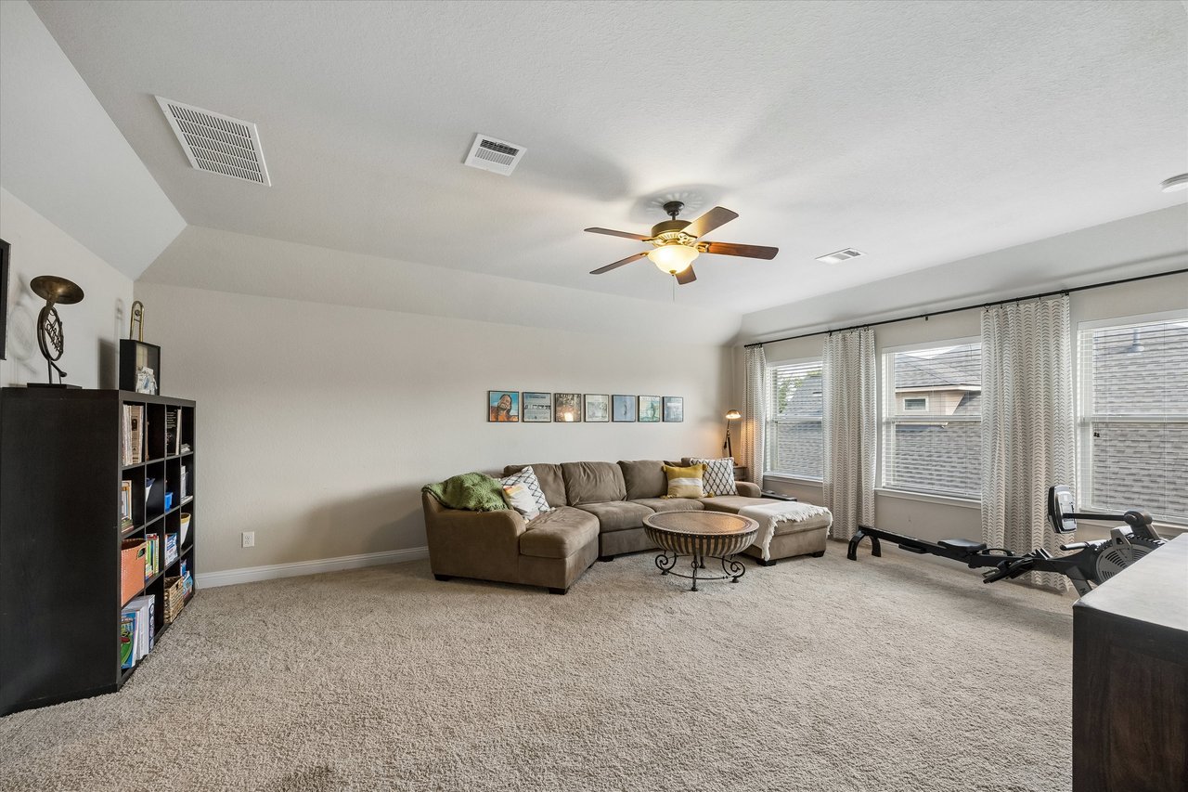
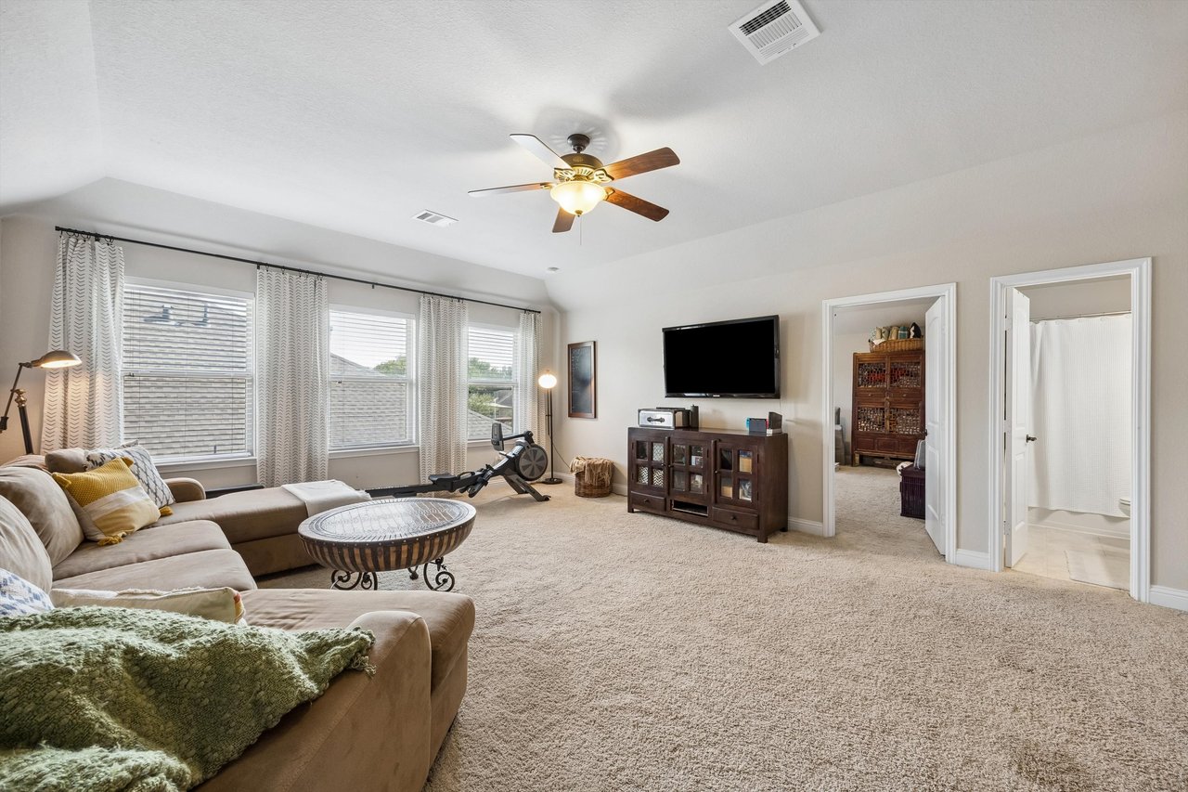
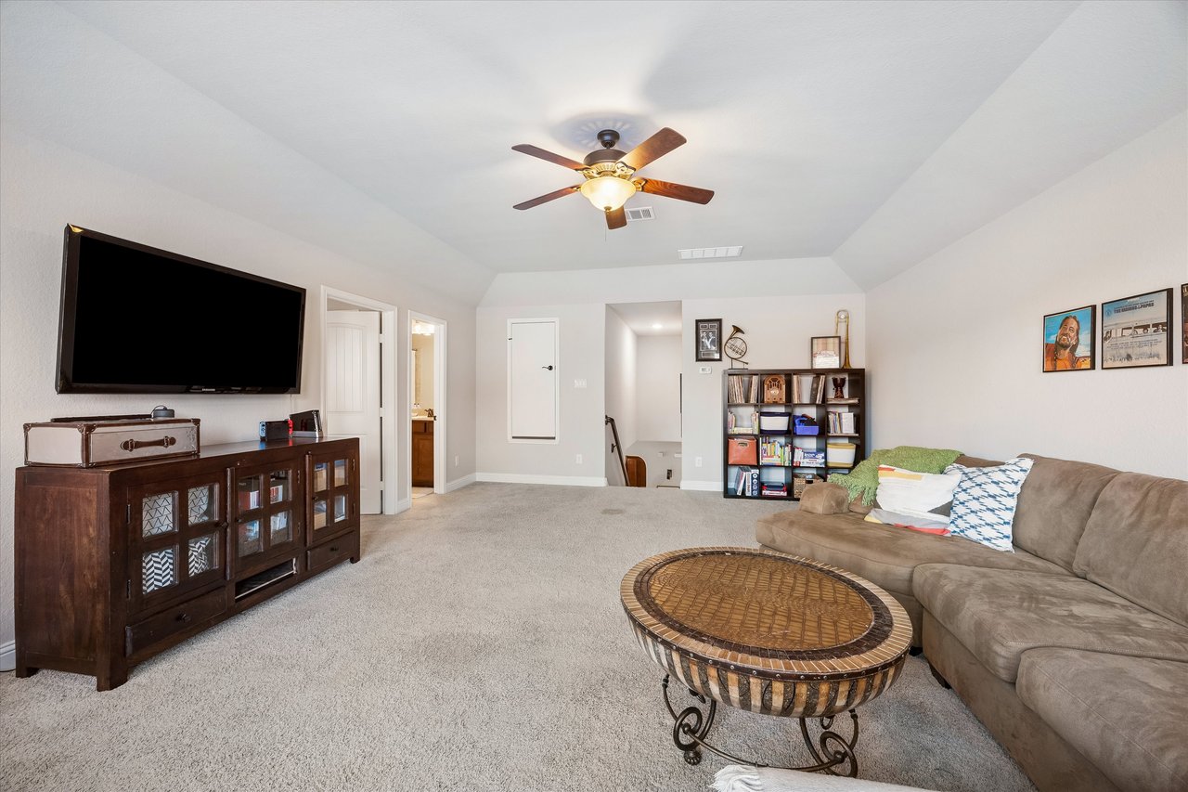
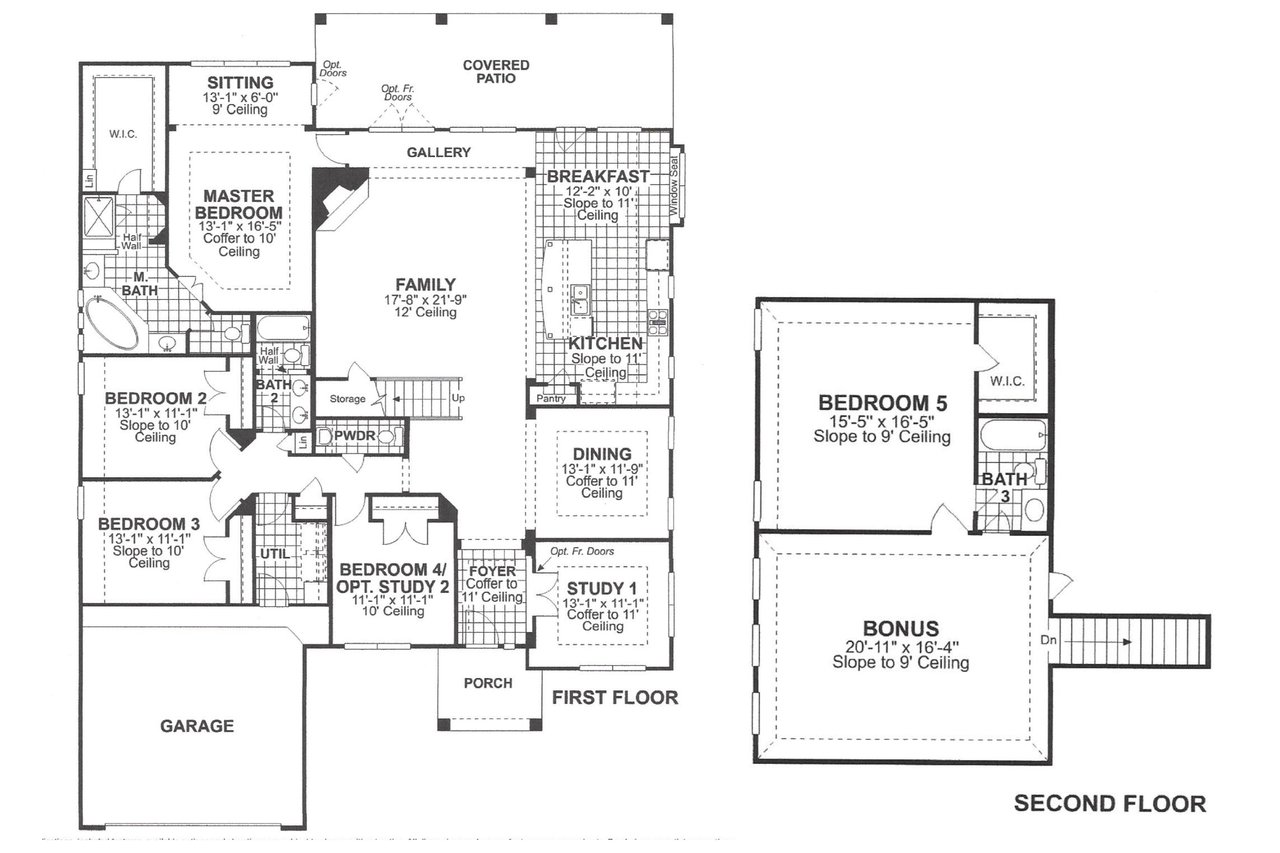
The 3,468-square-foot floor plan includes five bedrooms, 3.5 baths, a dedicated home office, four bedrooms downstairs, and all main living areas on the first floor. Upstairs, a spacious game room, private fifth bedroom, full bath, and walk-in closet create a separate retreat for guests, hobbies, exercise, or a second living area.
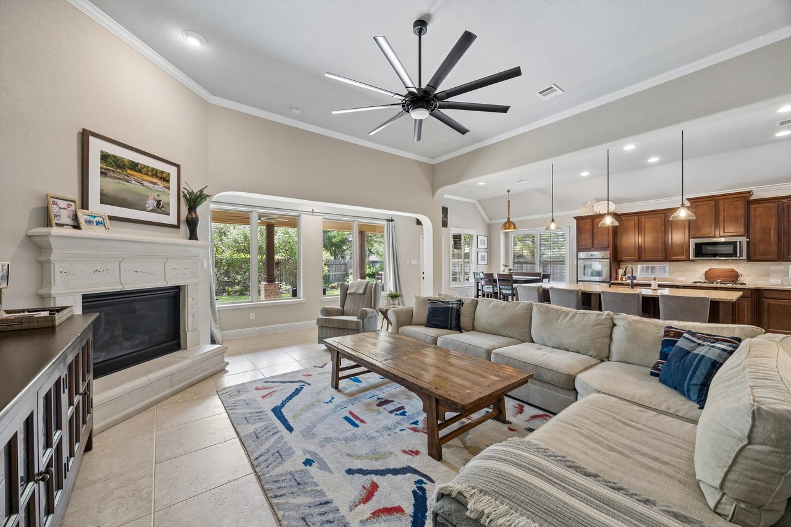
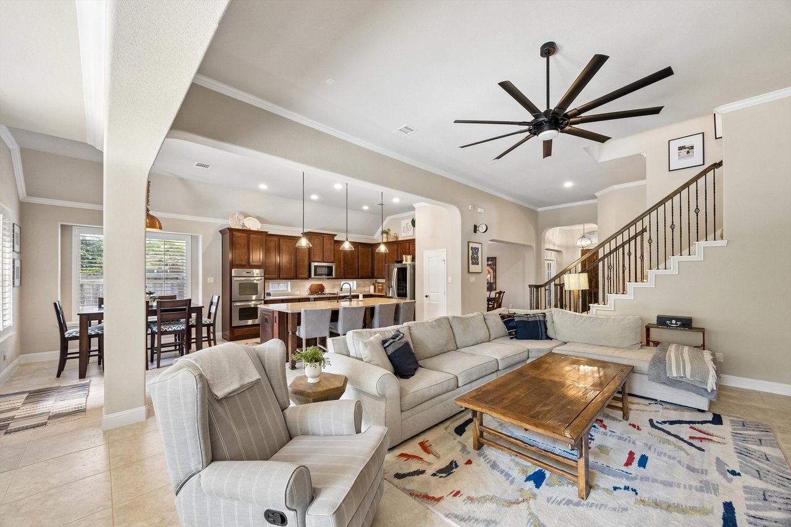
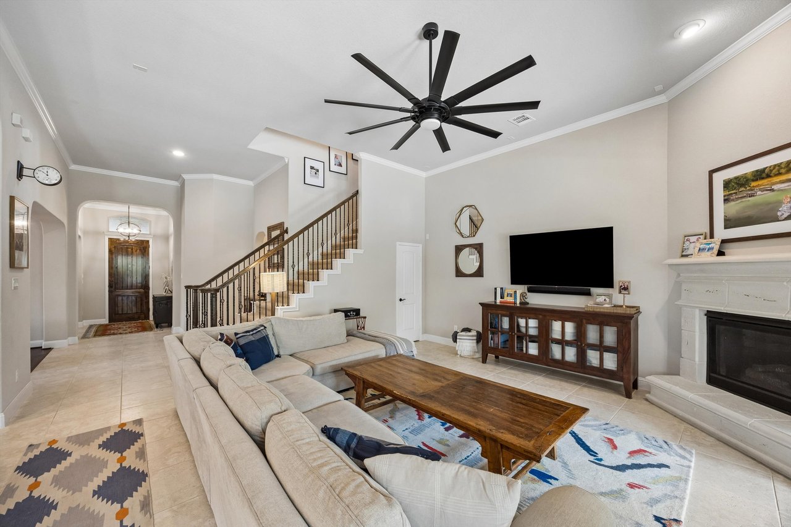
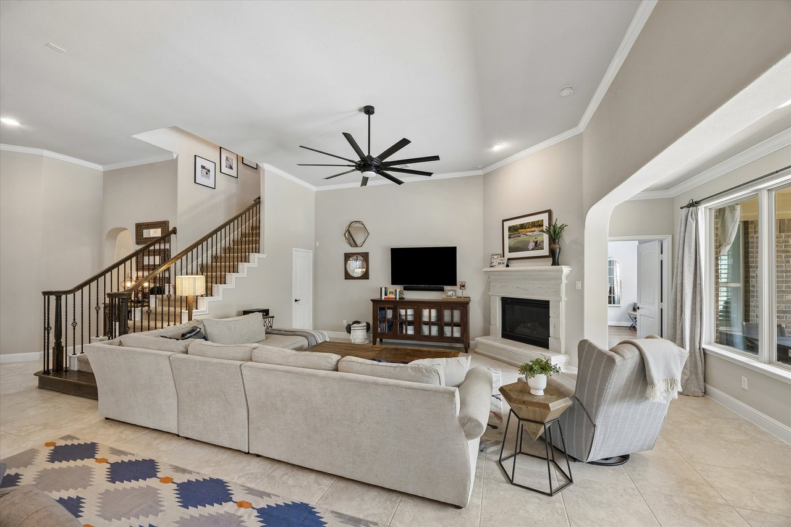
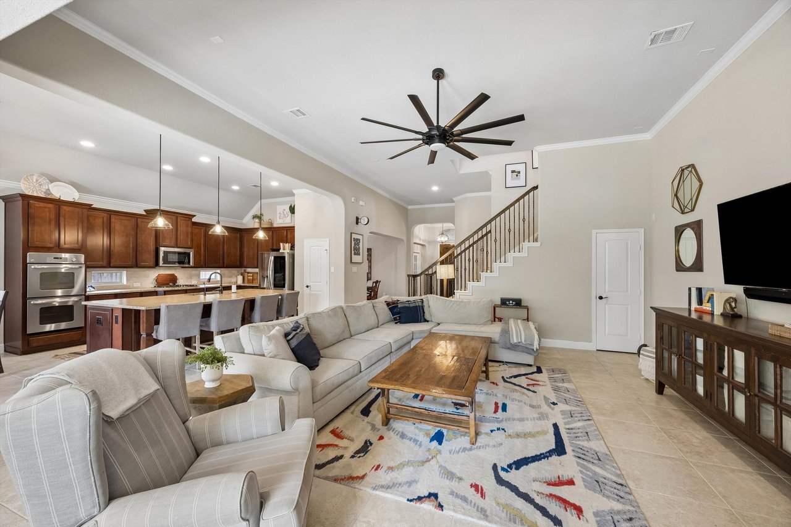
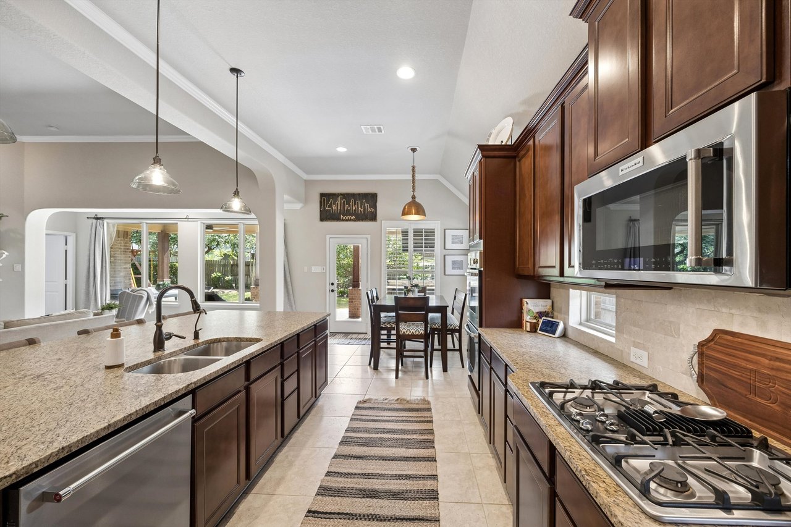
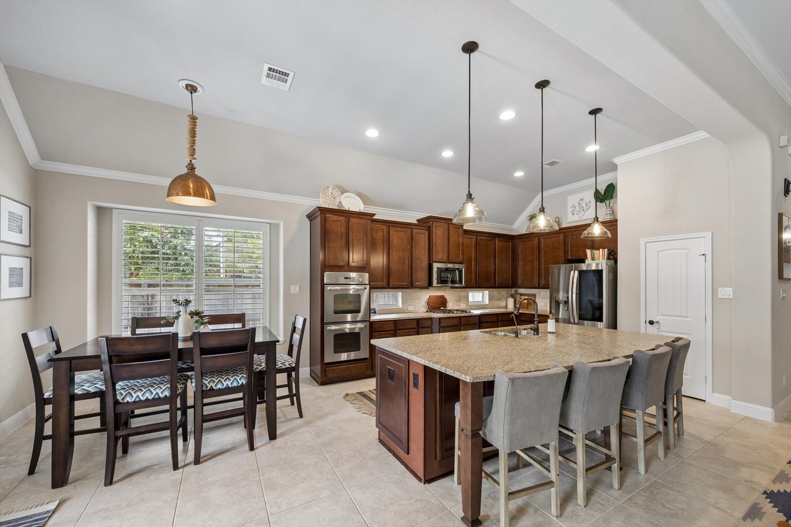

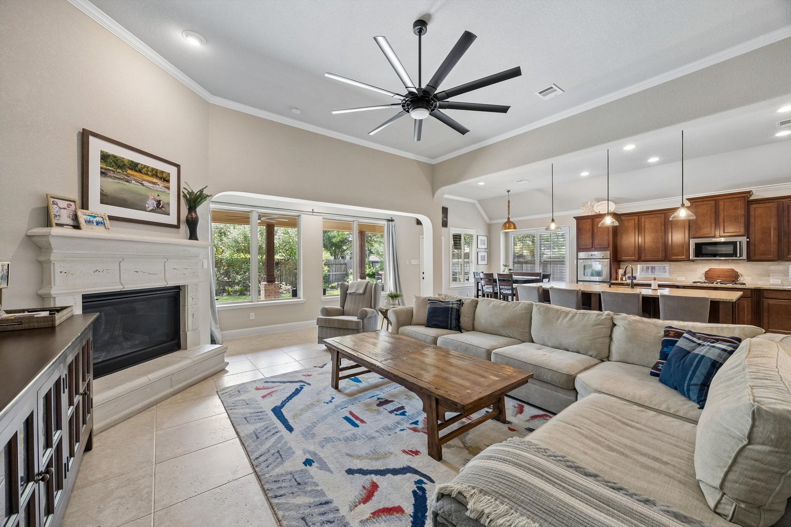
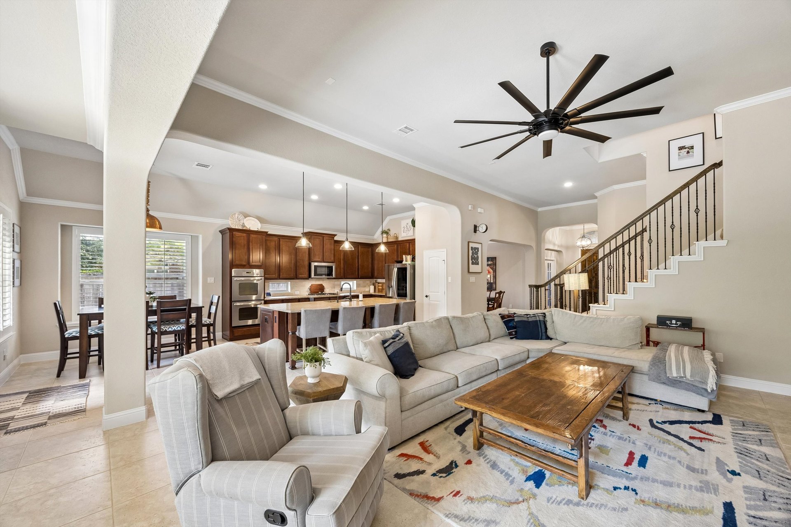
At the center of the home, the open kitchen and family room combine soaring ceilings, a massive 9-foot island, honed granite counters, extensive maple cabinetry, graceful architectural arches, and a wall of windows overlooking the backyard.
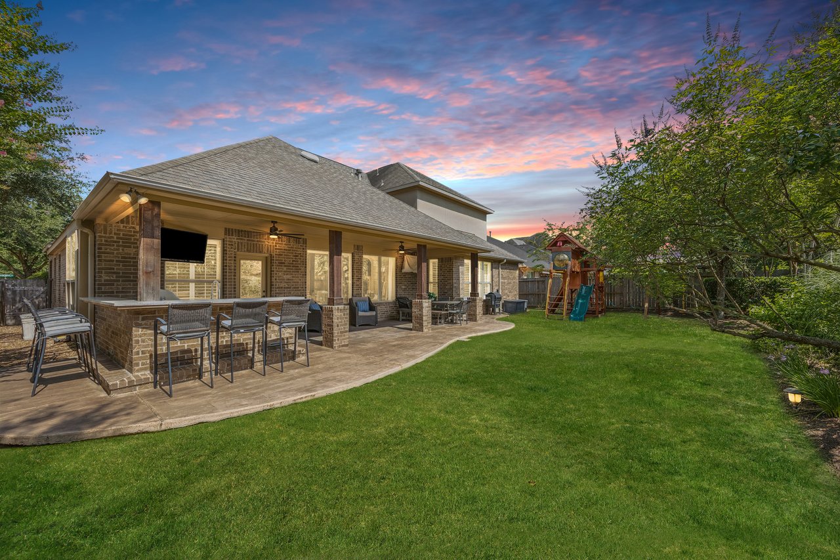
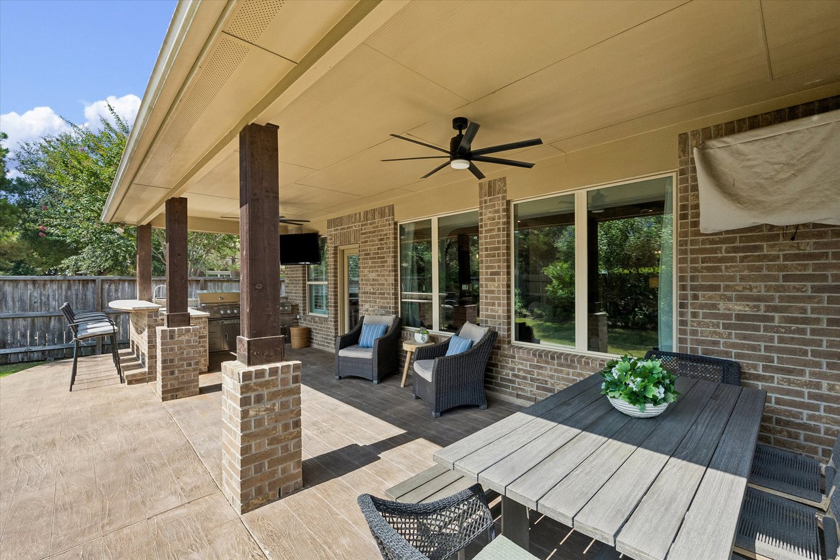
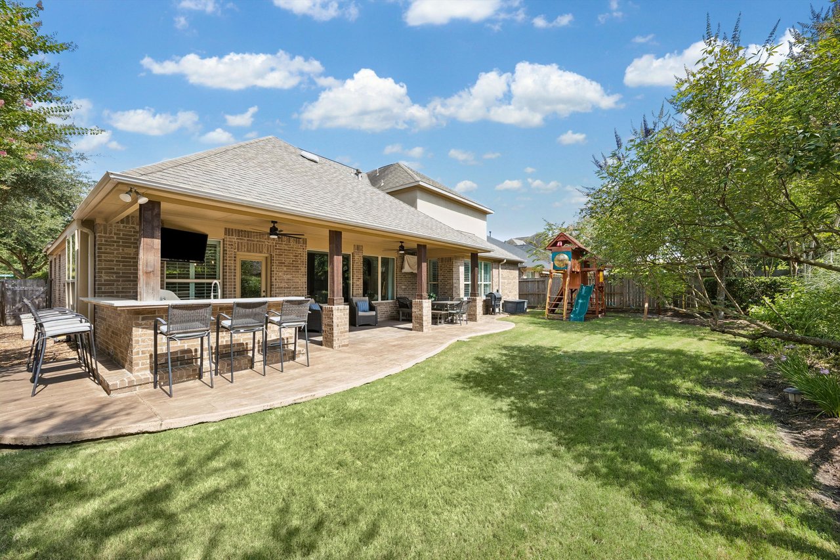
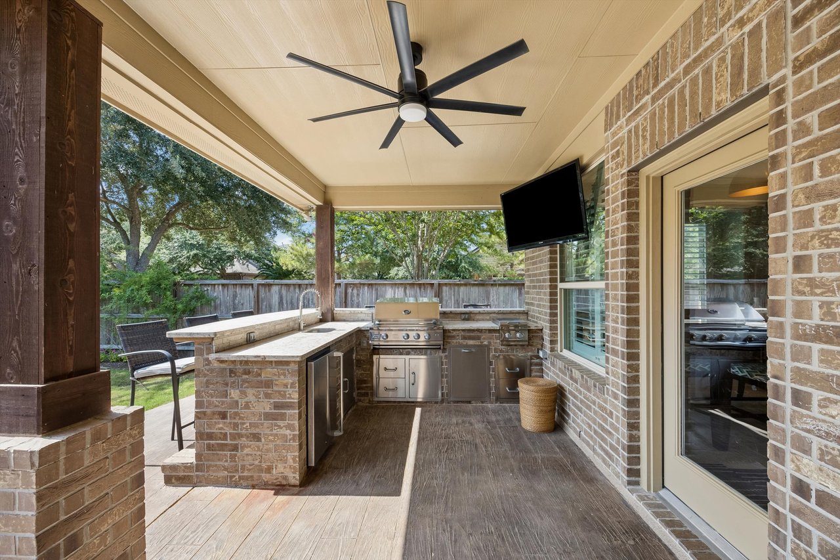
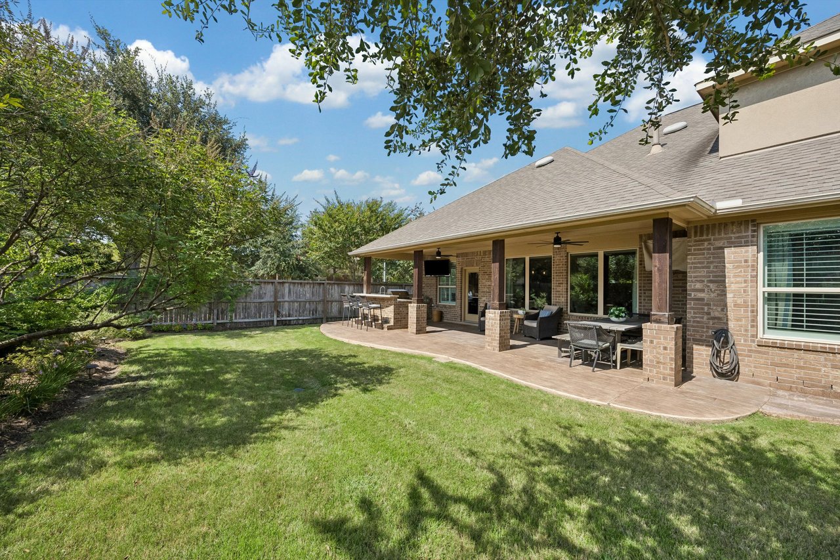
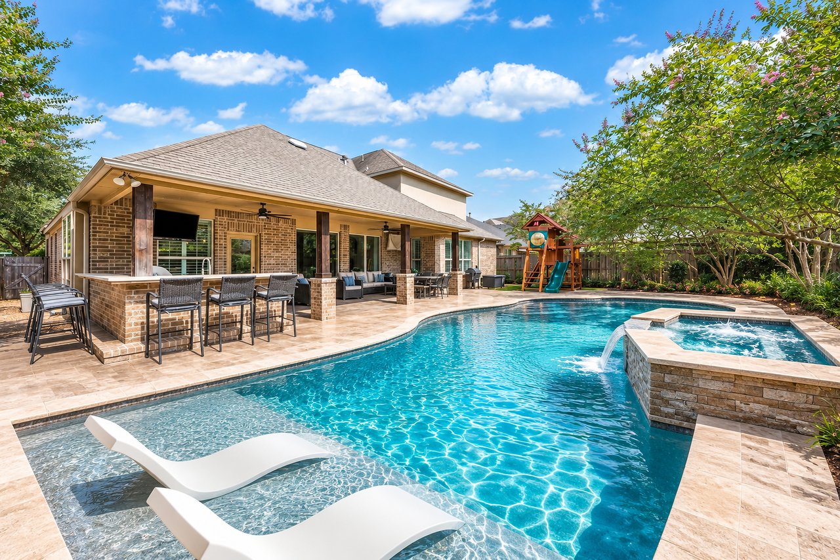
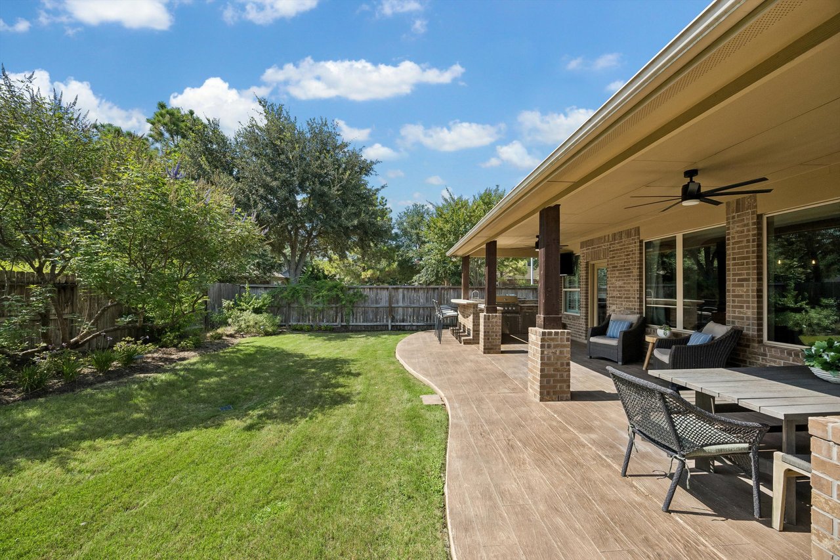
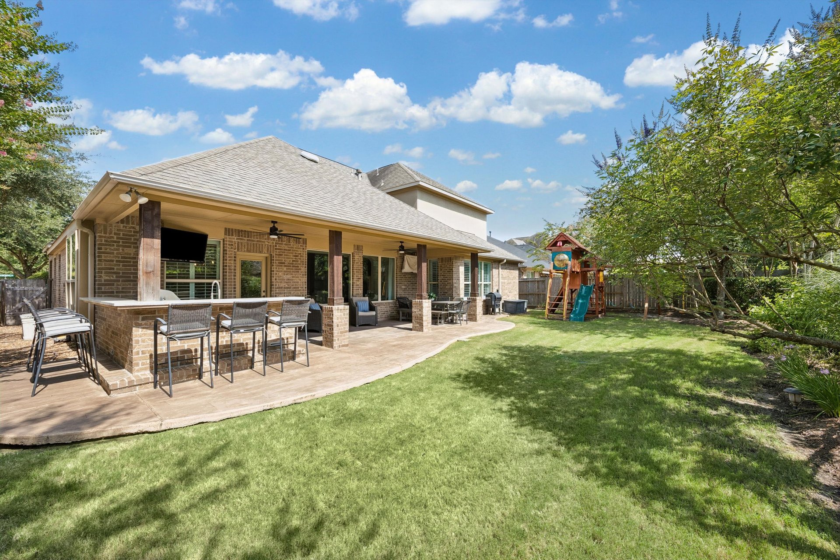
Step outside to a 34-foot covered patio with a fully equipped outdoor kitchen and multiple areas for dining, relaxing, and entertaining. The oversized backyard offers room to add a private pool while preserving green space, all on a corner lot at the end of a dual cul-de-sac street in amenity-rich Cinco Ranch and is zoned to the top-rated Katy ISD schools.
A Sought-After Mostly One-Story Floor Plan in Cinco Ranch
Designed to make daily life easier while giving everyone room to spread out, this flexible layout keeps the spaces you use most conveniently located downstairs.
- Five-bedroom, 3.5-bath floor plan: The home provides generous private and gathering spaces without the compromises often found in a traditional two-story layout.
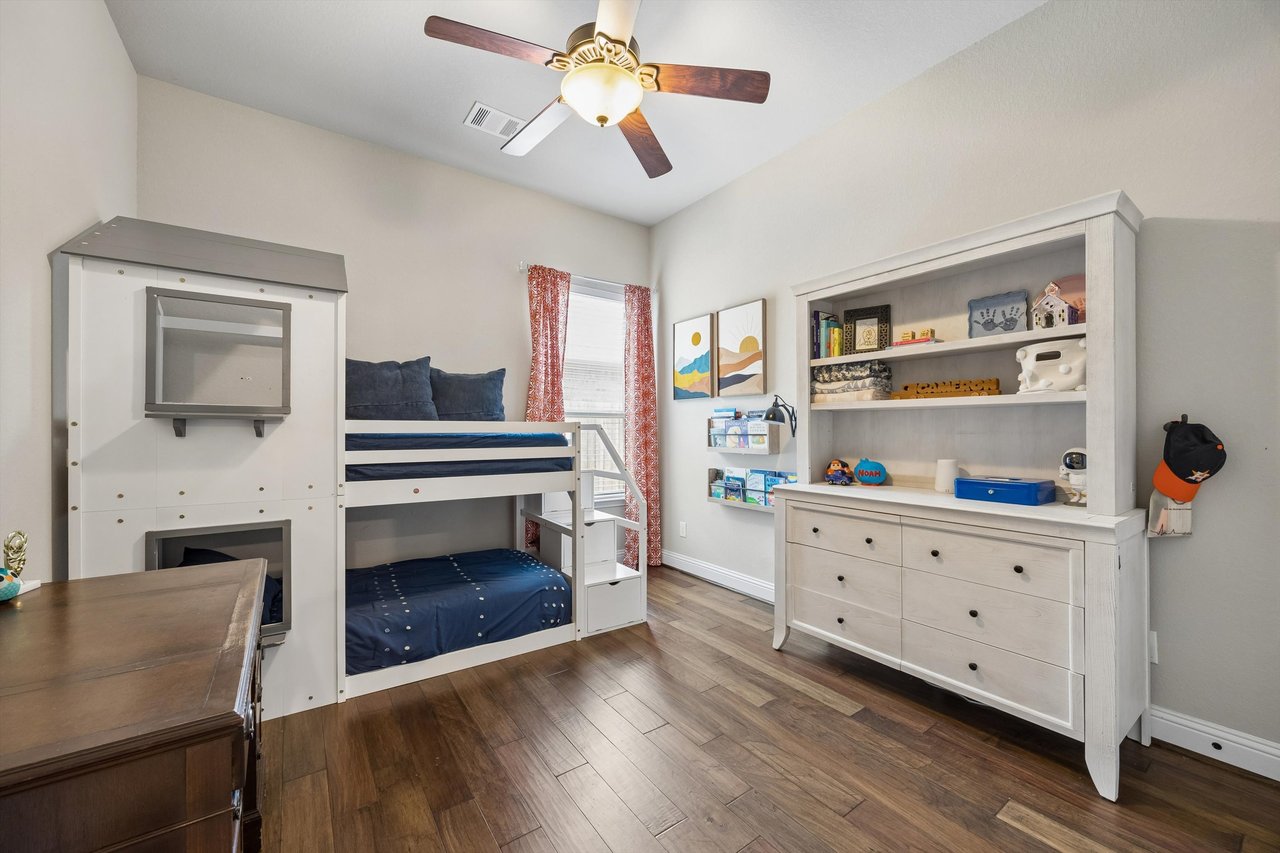
- Four bedrooms downstairs: The primary suite and three secondary bedrooms are located on the first floor, creating convenient mostly one-story living.
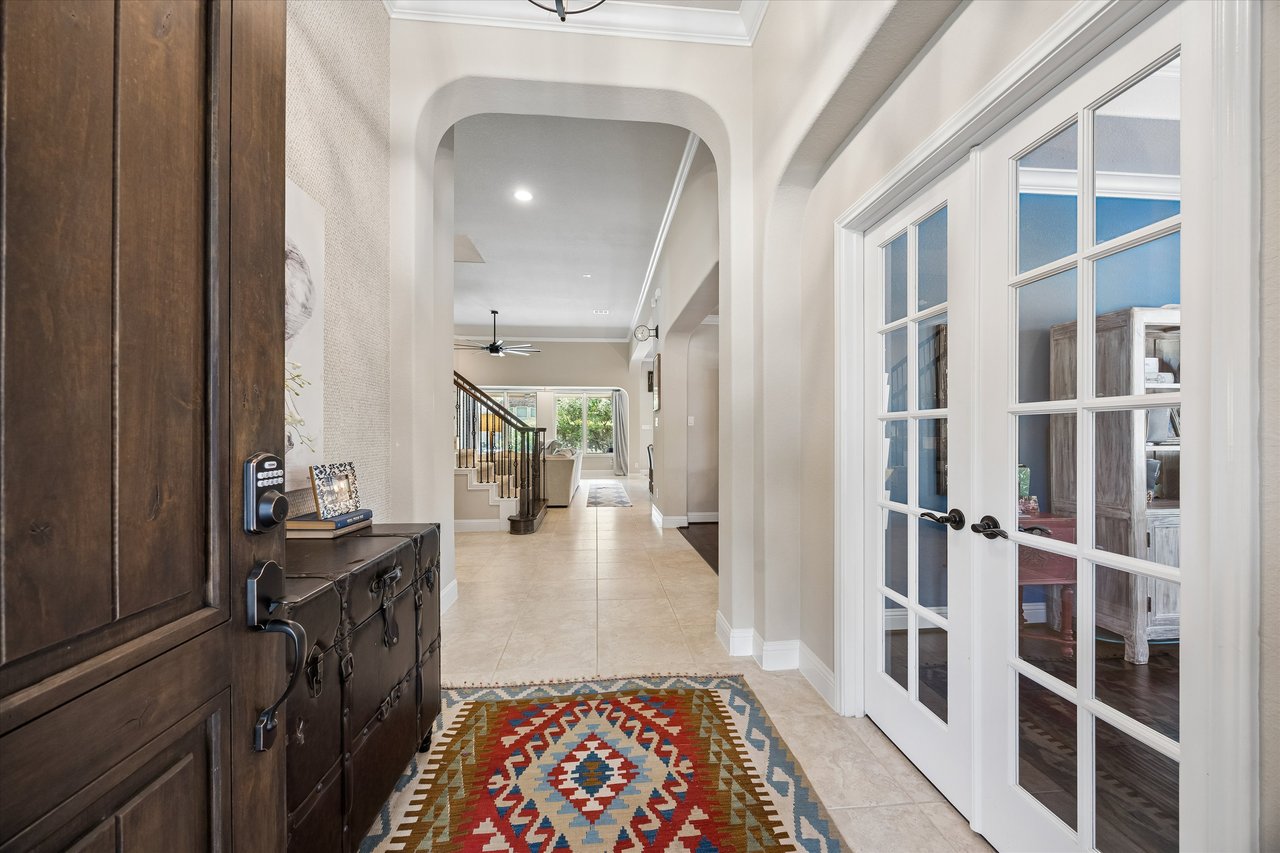
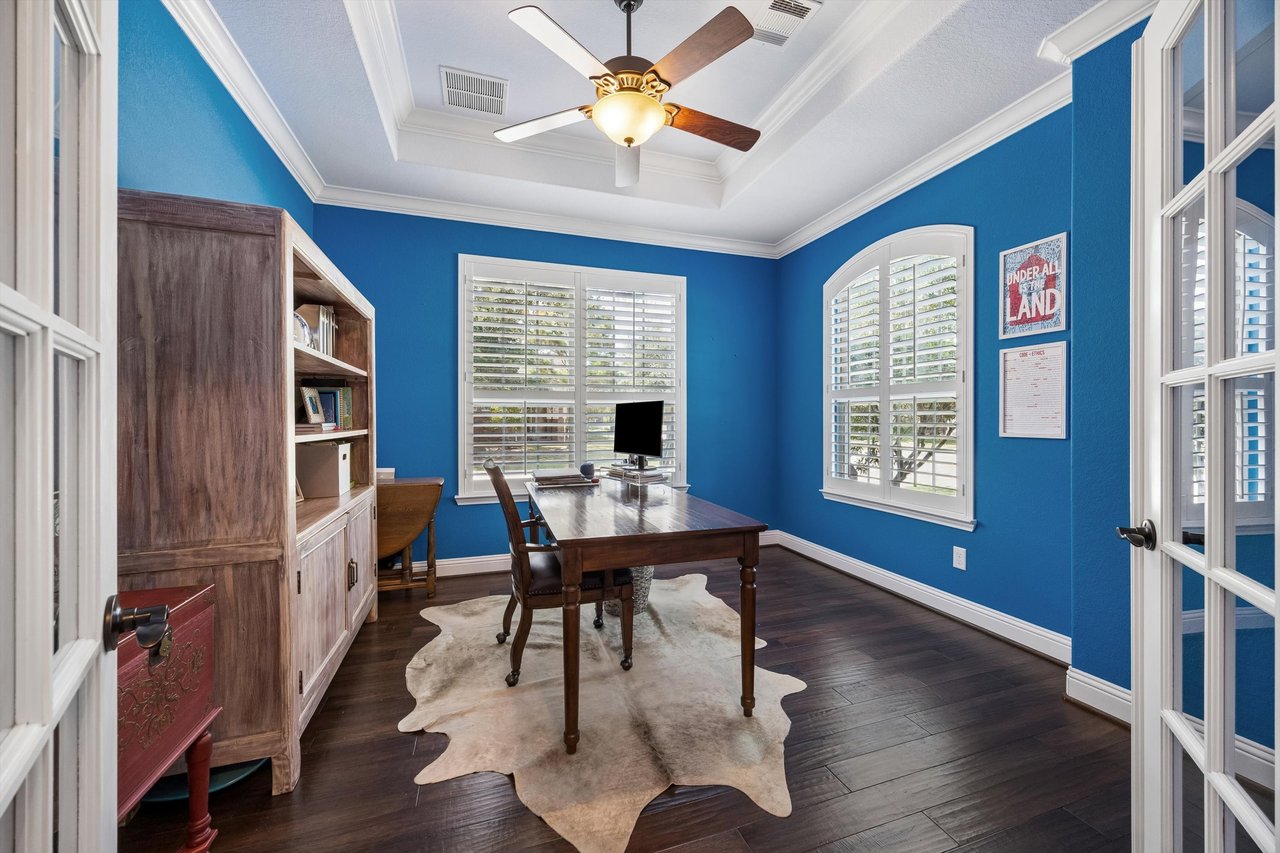
- Dedicated home office: French doors, wood flooring, oversized windows, and plantation shutters create a private, light-filled workspace near the entry.
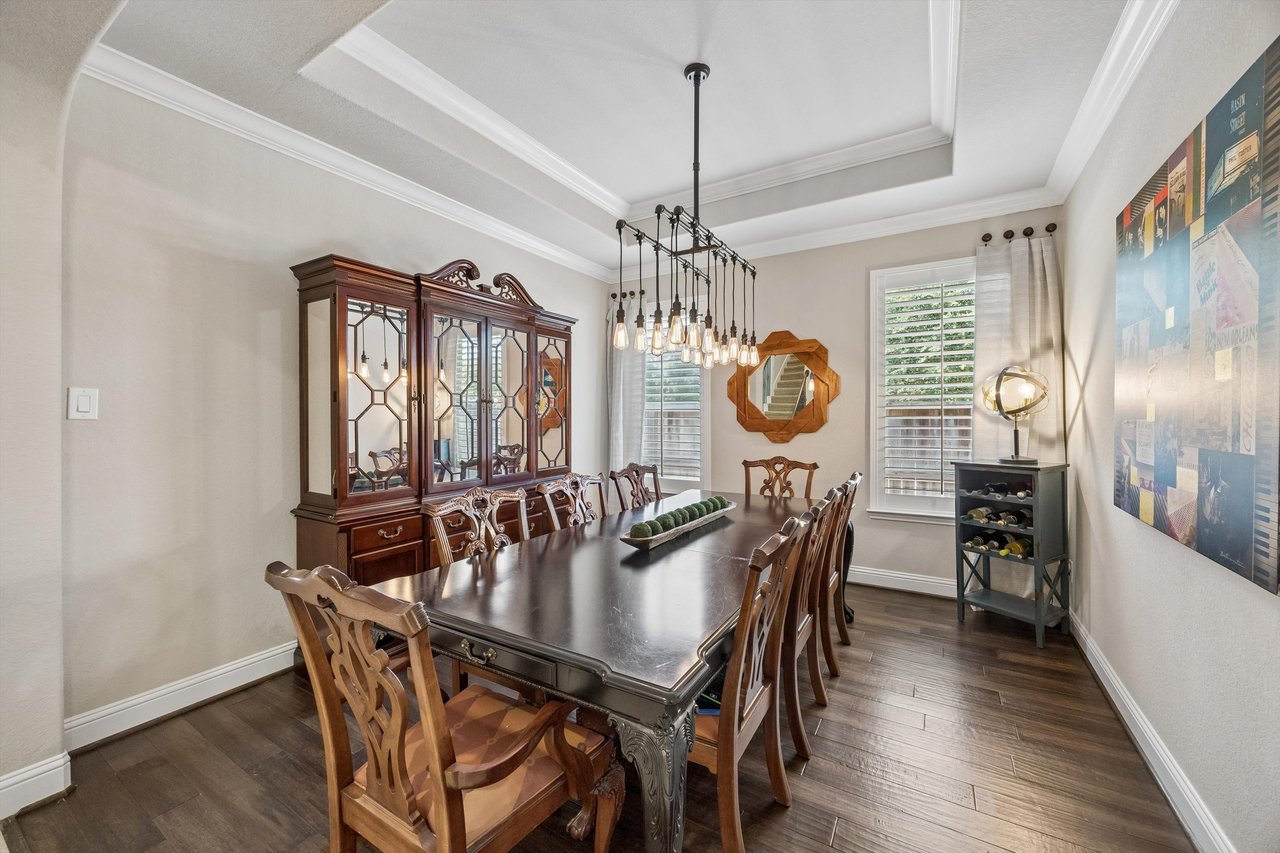
- Formal and casual gathering spaces: A formal dining room, open family room, breakfast area, and upstairs game room offer space for both everyday routines and larger gatherings.
- Thoughtful bedroom separation: The secondary bedroom wing is positioned away from the primary suite and main gathering areas for added privacy.
An Open-Concept Kitchen and Family Room Designed to Gather
The heart of the home brings together generous proportions, natural light, custom finishes, and an easy connection between cooking, dining, and relaxing.
- Massive 9-foot kitchen island: The oversized island provides abundant preparation space, seating, storage, and a natural place for everyone to gather.
- Honed granite and travertine finishes: Honed granite countertops and a classic travertine subway tile backsplash add warmth and timeless character.
- Upgraded maple cabinetry: Extensive 42-inch Landen maple cabinets feature a Java glaze, crown molding, light-rail molding, and detailed furniture-style accents.
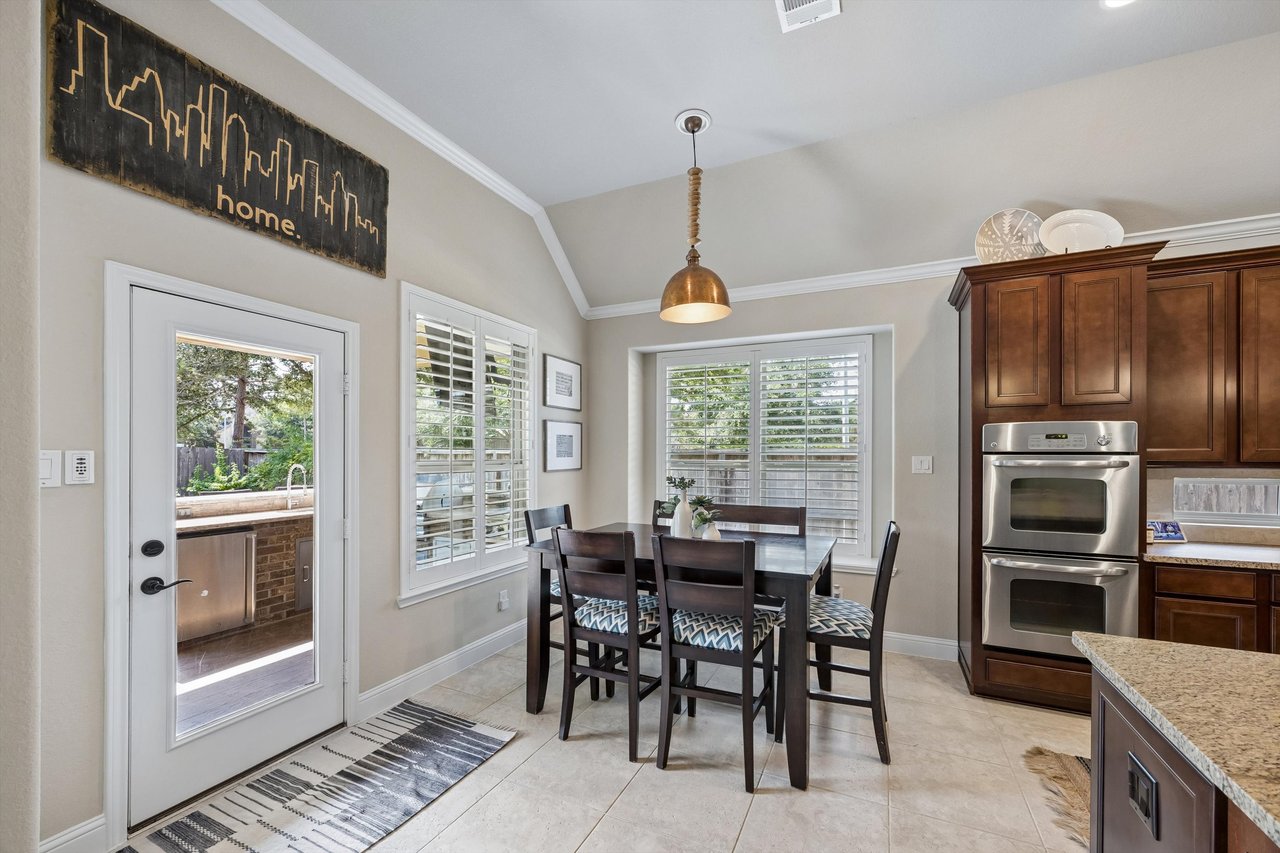
- Open-concept layout: The kitchen connects directly to the breakfast area and family room, allowing the cook to remain part of the conversation.
- Soaring ceilings and backyard views: The kitchen rises to 11 feet, while the family room features 12-foot ceilings and a wall of seamless windows overlooking the yard.
- Elevated architectural details: Graceful arches, crown molding, five-inch baseboards, plantation shutters, upgraded doors, and a custom-finished staircase add character throughout the main living spaces.
A Private Primary Suite and Four Bedrooms Downstairs
The downstairs bedroom arrangement offers the flexibility buyers often search for in a Cinco Ranch home, including space for guests, work, hobbies, and changing needs.
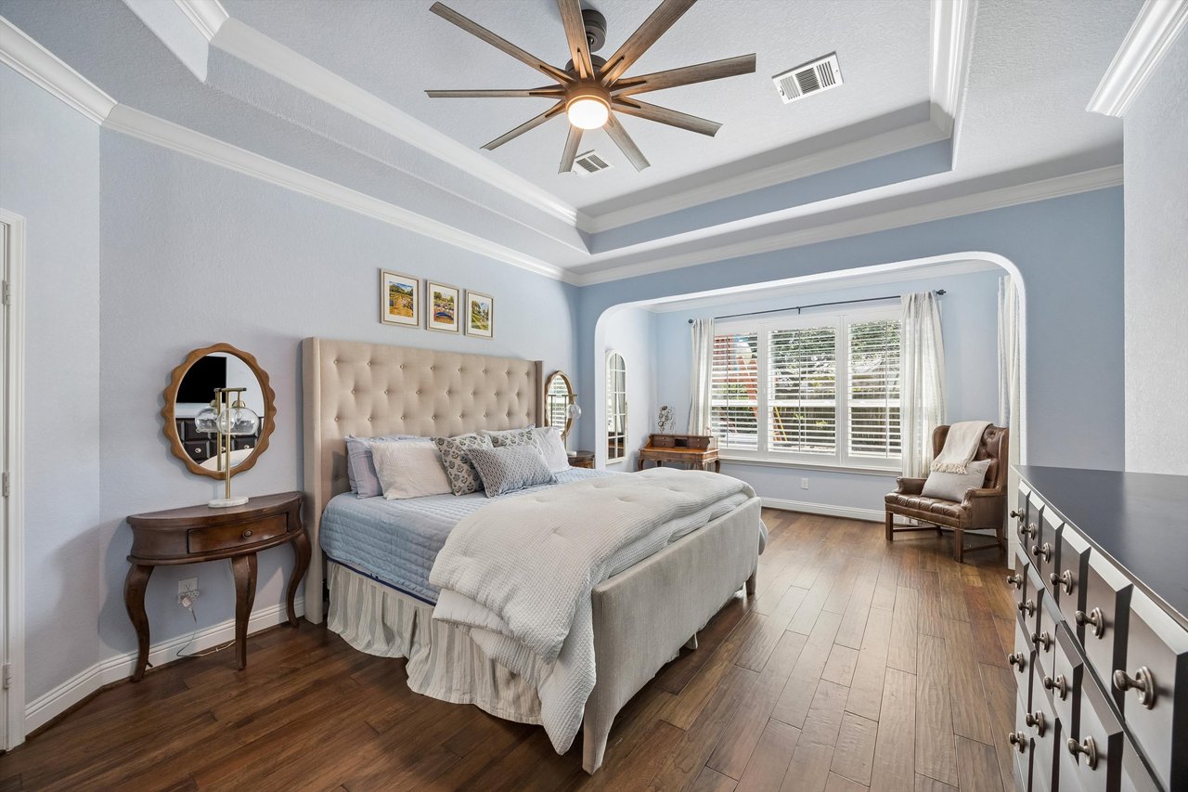
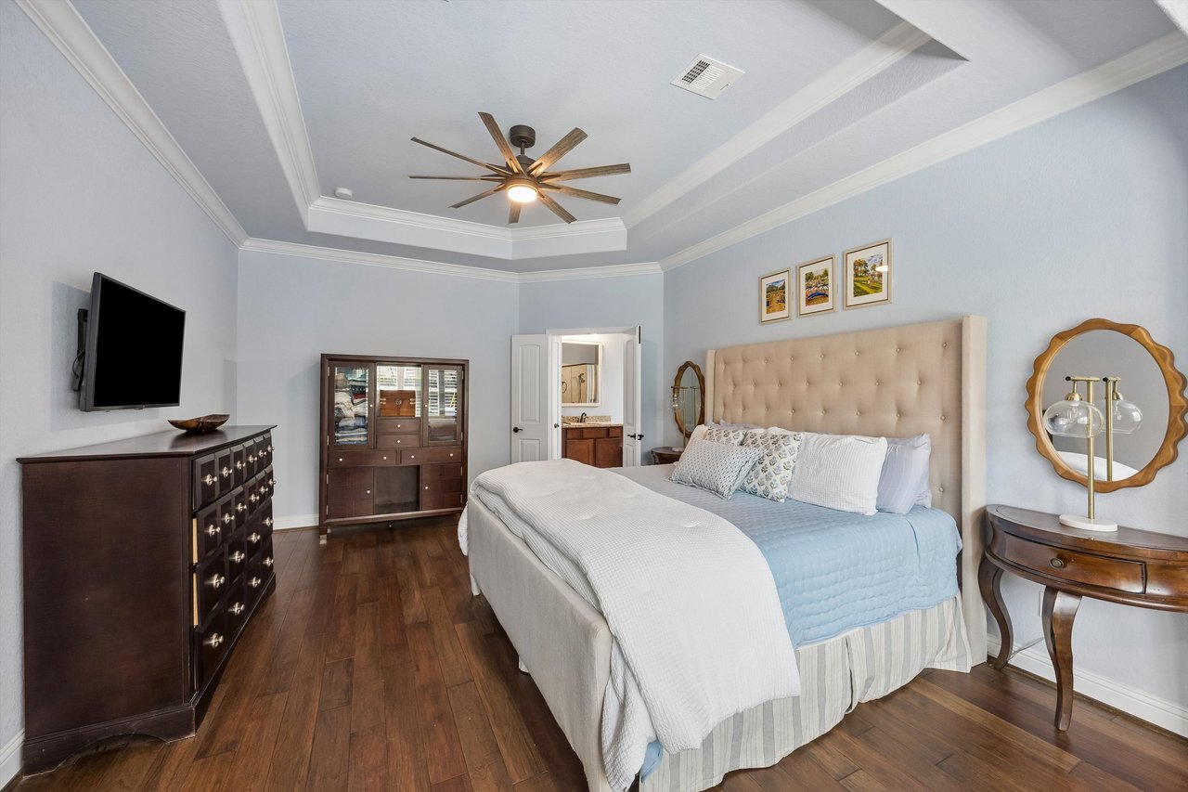
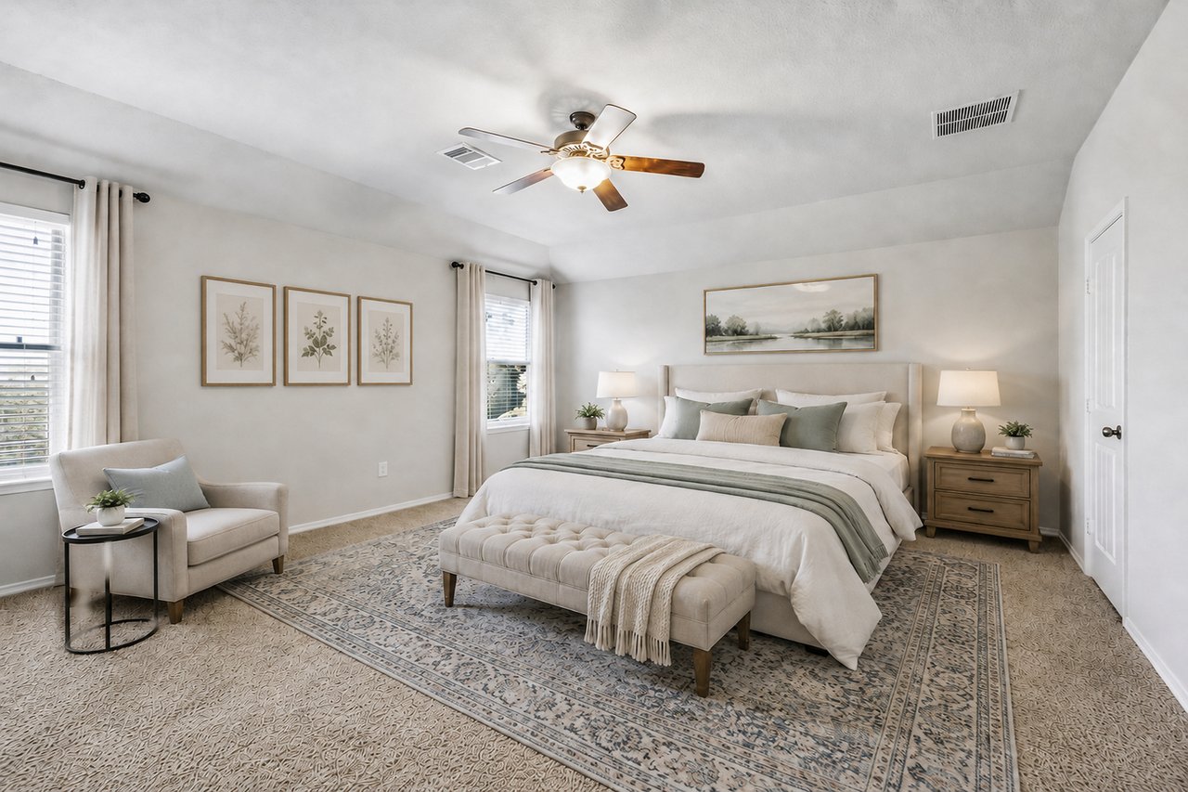
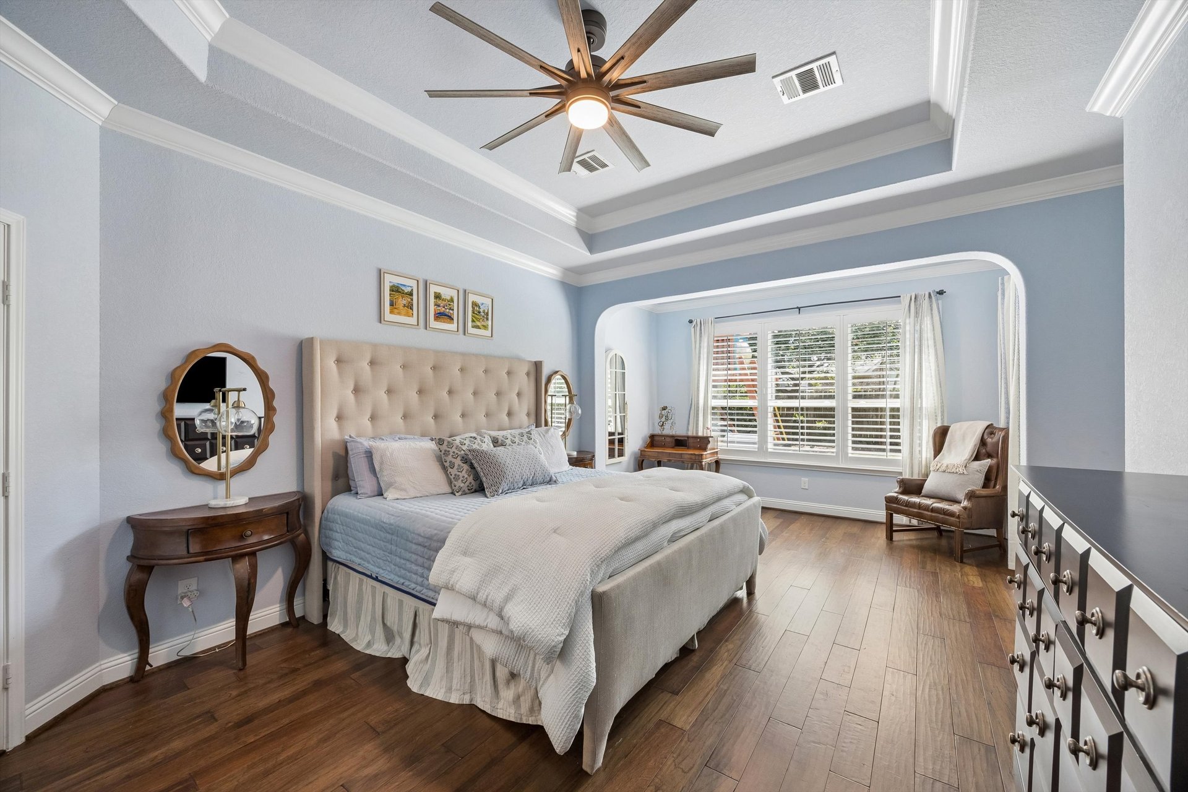
- Spacious primary retreat: Wood flooring, a 10-foot coffered ceiling, double crown molding, and a separate window-lined sitting area create a comfortable place to unwind.
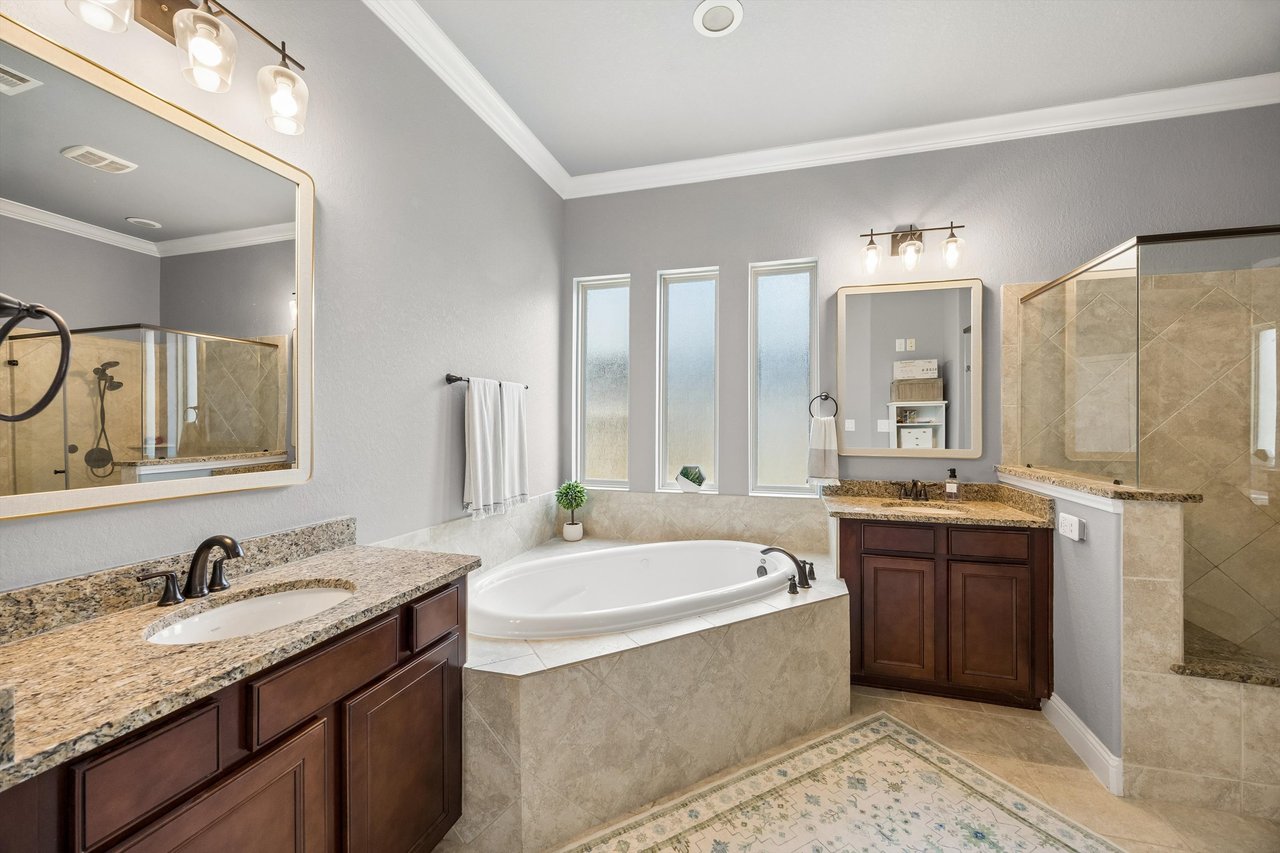
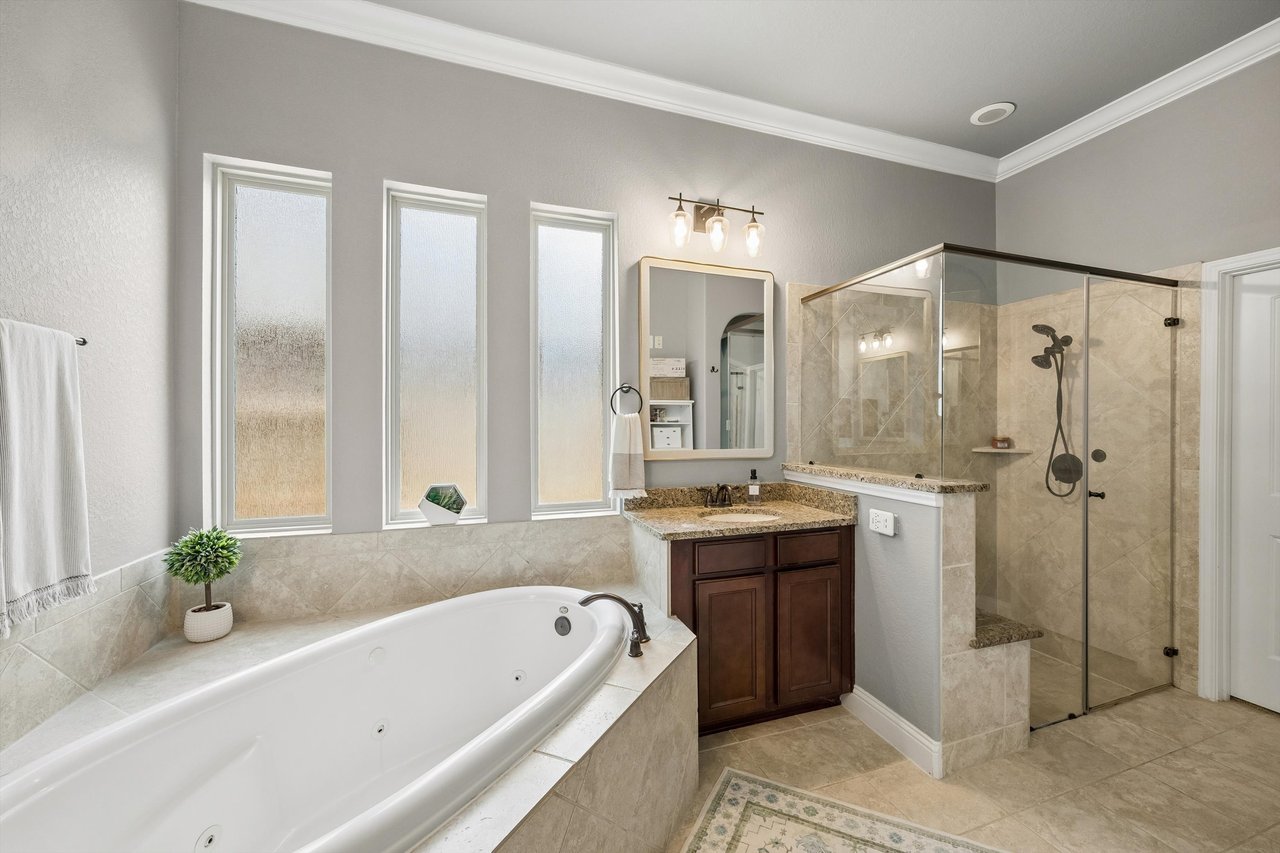
- Well-appointed primary bath: Separate vanities with honed granite, upgraded maple cabinetry, framed mirrors, designer lighting, a jetted tub, and an oversized walk-in shower provide both function and comfort.
- Oversized primary closet: Dual built-in shelving helps keep clothing, shoes, and accessories organized.
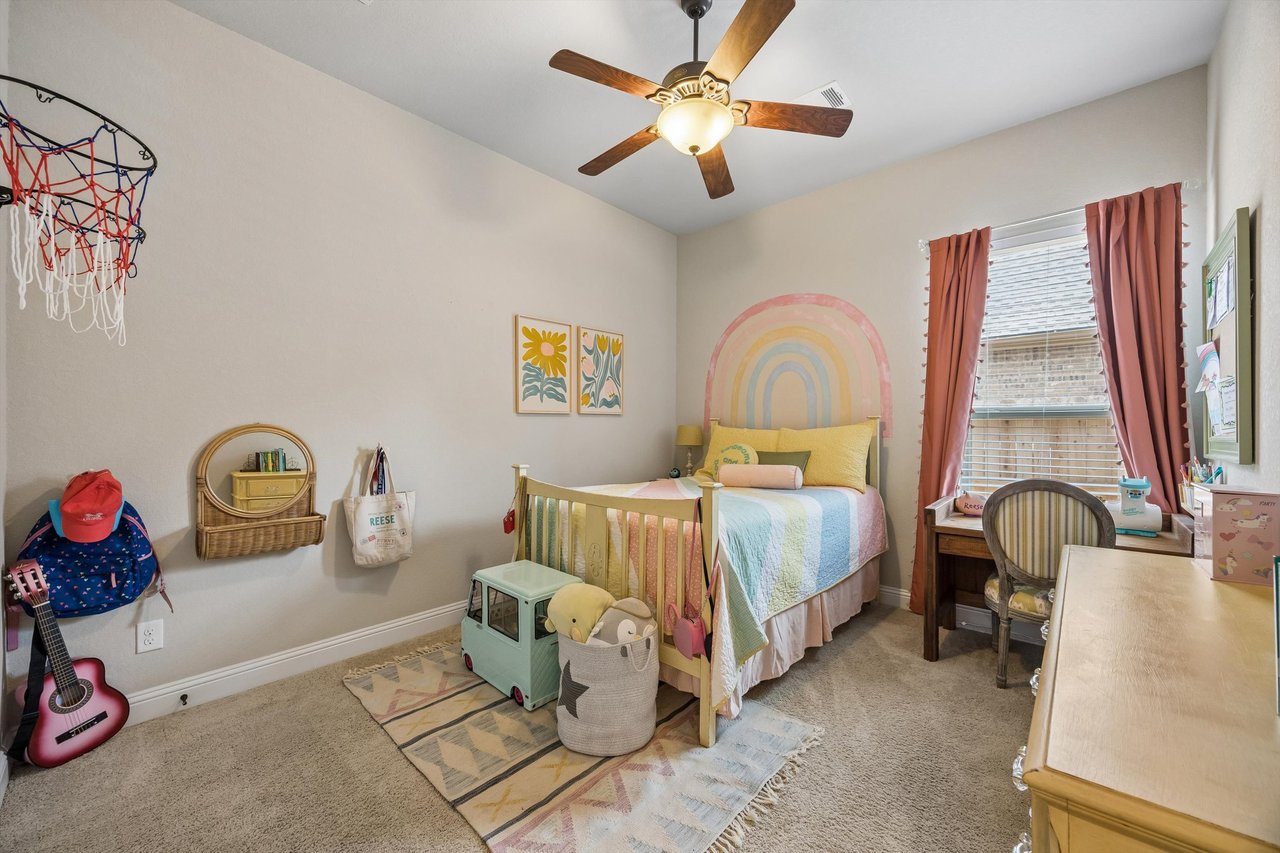
- Three downstairs secondary bedrooms: All include ceiling fans, two feature wood flooring, and two offer custom closet built-ins.
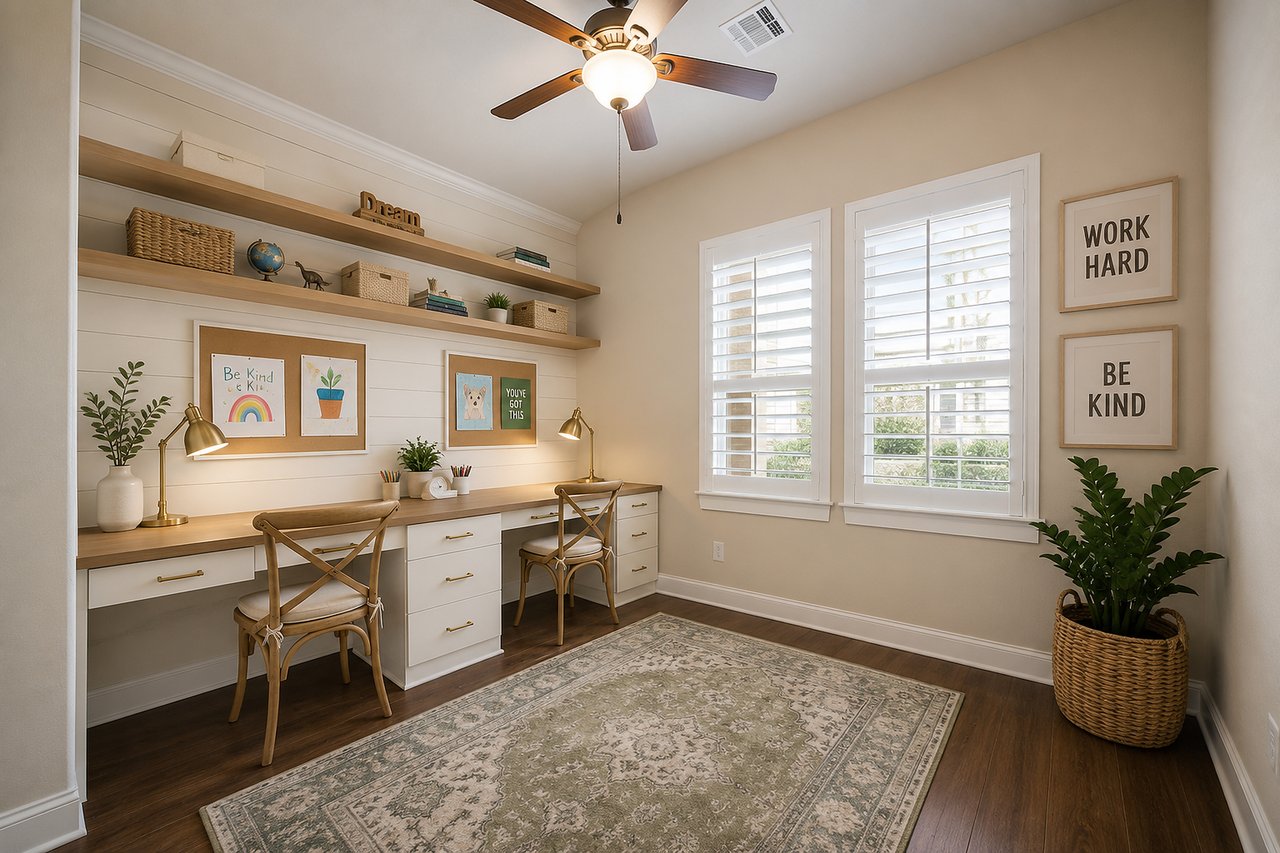
- Flexible fifth-bedroom lifestyle: With four bedrooms already downstairs, one secondary room can also function as a homework area, second office, hobby room, or play space while remaining a true bedroom.
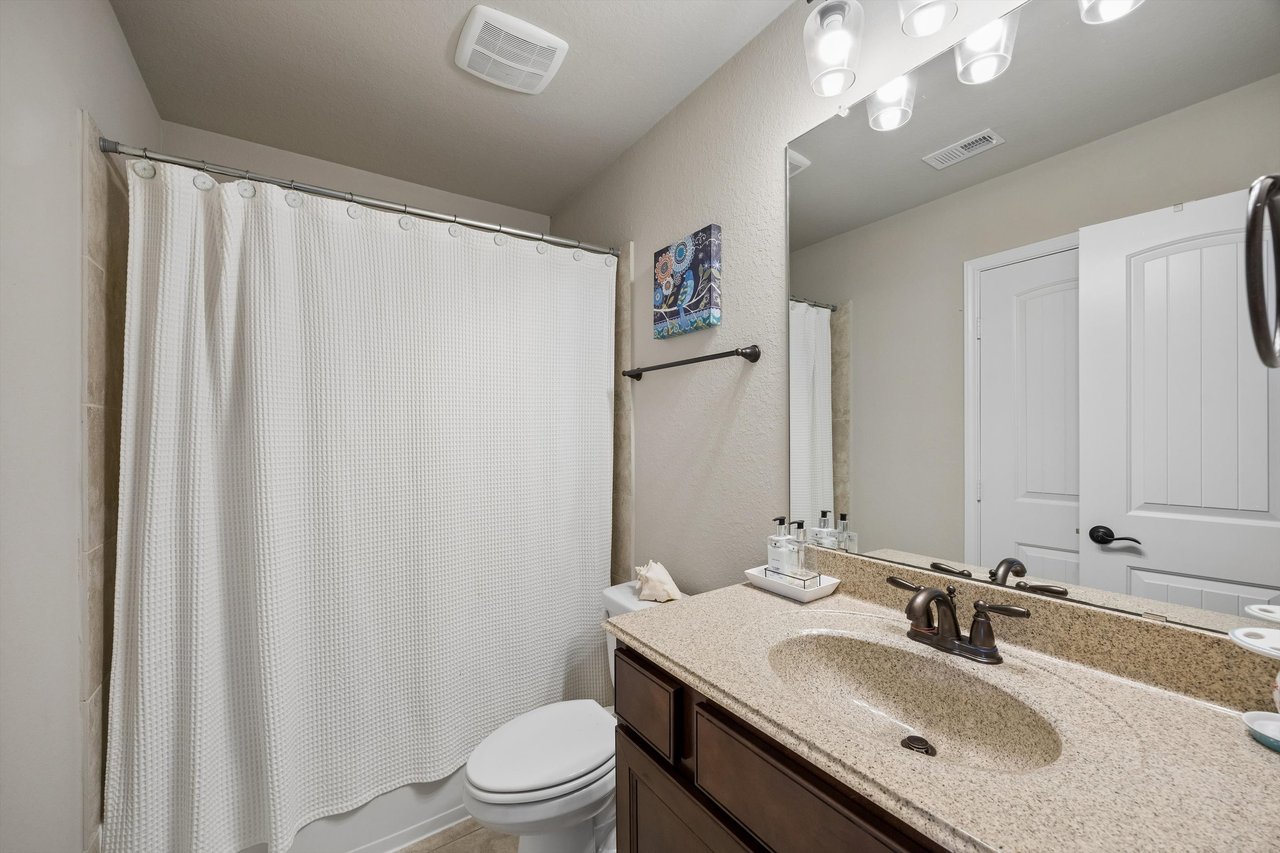
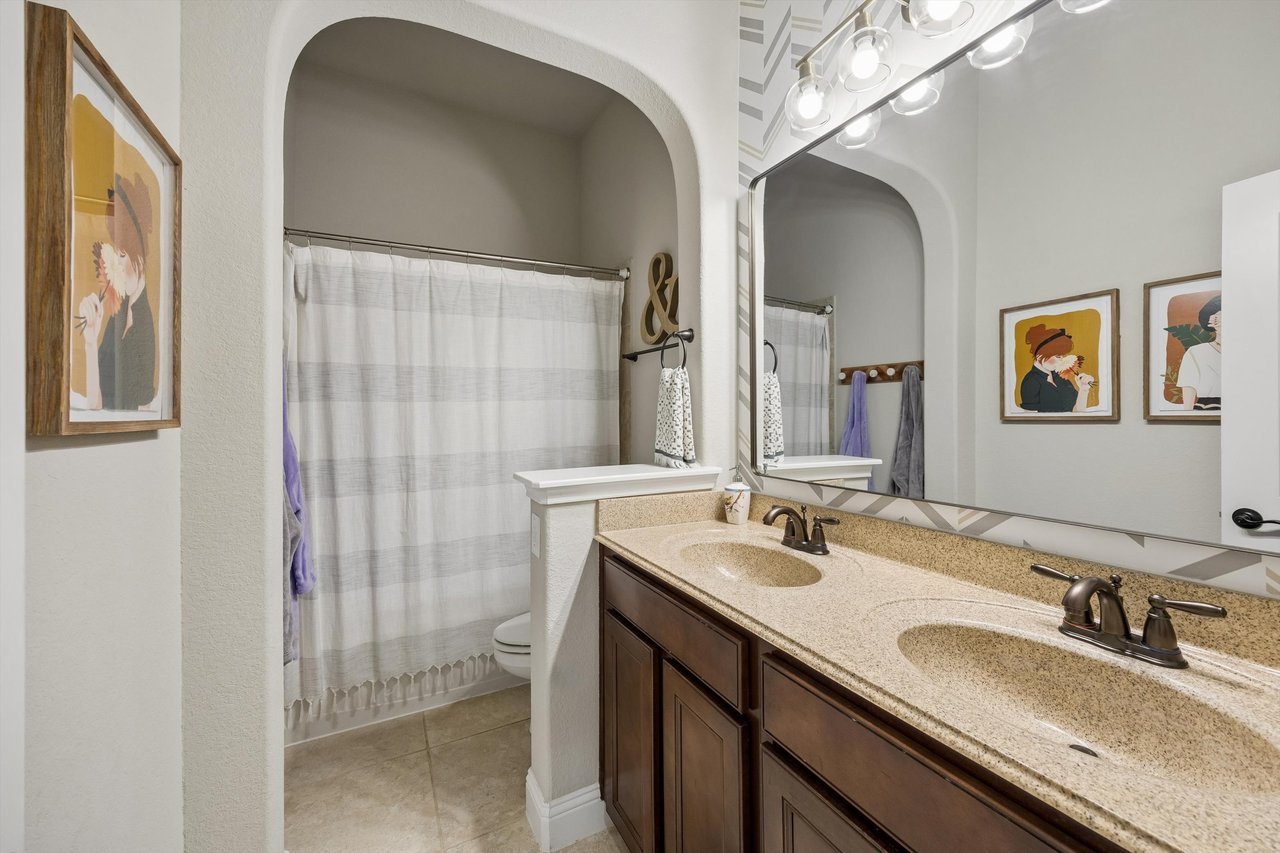
- Convenient secondary bath: A dual-sink vanity, generous storage, upgraded cabinetry, designer lighting, and an arched tub-and-shower alcove serve the downstairs bedroom wing.
A Private Upstairs Game Room, Fifth Bedroom and Full Bath
The second floor creates a separate retreat without requiring your primary living spaces or most bedrooms to be upstairs.
- Oversized game room: A wall of windows, expansive dimensions, and a sloped ceiling create room for movie nights, game days, exercise equipment, or a second living area.
- Private fifth bedroom: The approximately 17-by-16-foot bedroom includes a walk-in closet and enough space to create a comfortable, secluded retreat.
- Full upstairs bathroom: The nearby bath allows the upper level to function independently for overnight guests or extended stays.
- Flexible second-floor setup: The combination of a large bedroom, full bath, and game room can support guest accommodations, multigenerational living, work-from-home needs, or recreational space.
- Walk-in decked attic: Easy-access attic storage provides additional room for seasonal items, luggage, and household belongings.
A 34-Foot Covered Patio, Outdoor Kitchen and Pool-Ready Backyard
Outdoor living is not an afterthought here. The backyard functions as an extension of the home with space to cook, host, relax, and plan for the future.
- Expansive 34-foot covered patio: Distinct areas for cooking, dining, watching the game, and relaxing make the patio usable for everything from quiet mornings to larger gatherings.
- Fully equipped outdoor kitchen: Leathered granite, a designer backsplash, raised bar seating, built-in gas grill, dual burners, sink, and dedicated refrigerator space make outdoor cooking easy.
- Extensive outdoor storage: Stainless steel cabinets, storage compartments, and pull-out drawers keep grilling tools and outdoor essentials organized.
- Finished outdoor living details: Wood-look stained concrete, cedar accents, dual nine-blade ceiling fans, speaker wiring, and dedicated lighting create a polished, comfortable space.
- Pool-ready backyard: The oversized yard offers room to add a private pool while preserving green space for pets, play, gardening, or everyday relaxation.
Corner-Lot Curb Appeal, Oversized Garage and Smart Storage
From the welcoming front elevation to the storage-packed garage, the practical details are just as thoughtfully considered as the living spaces.
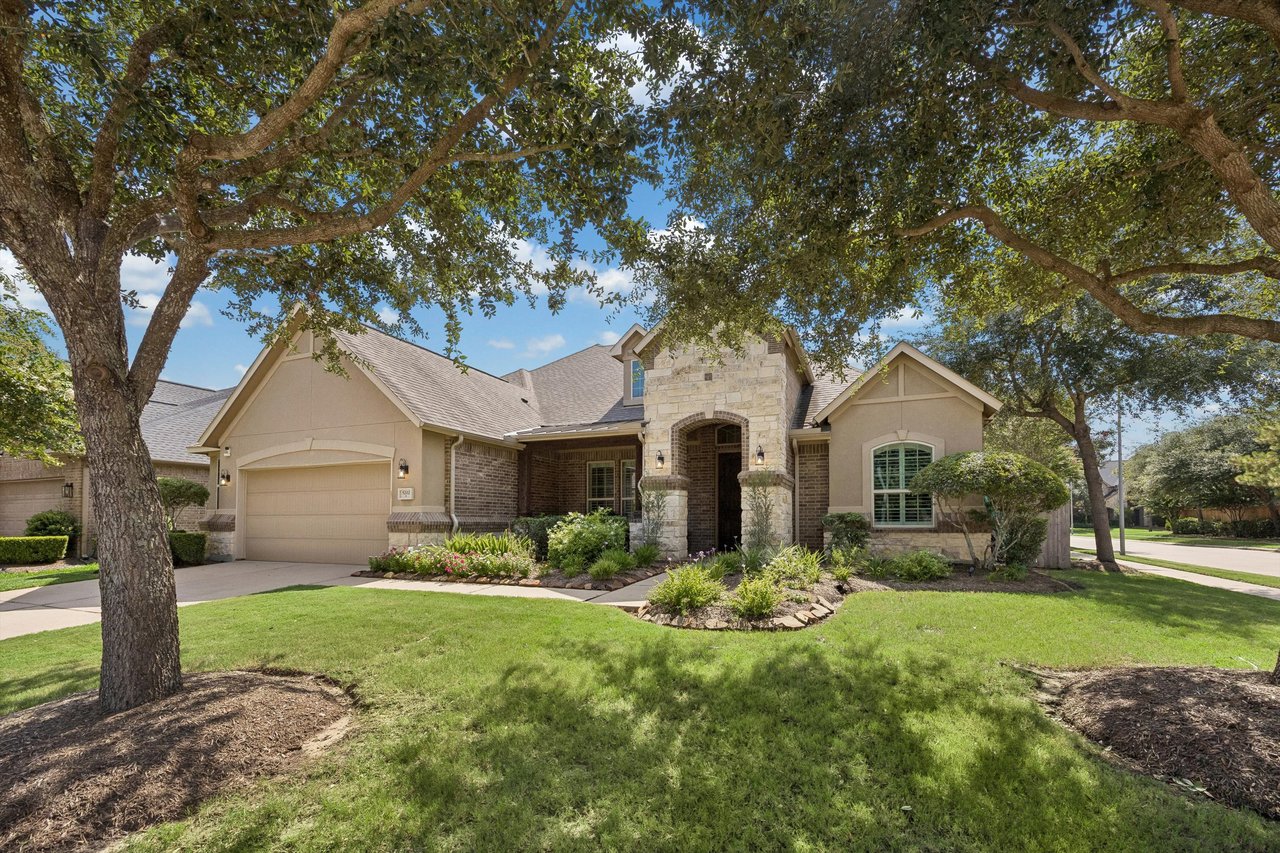
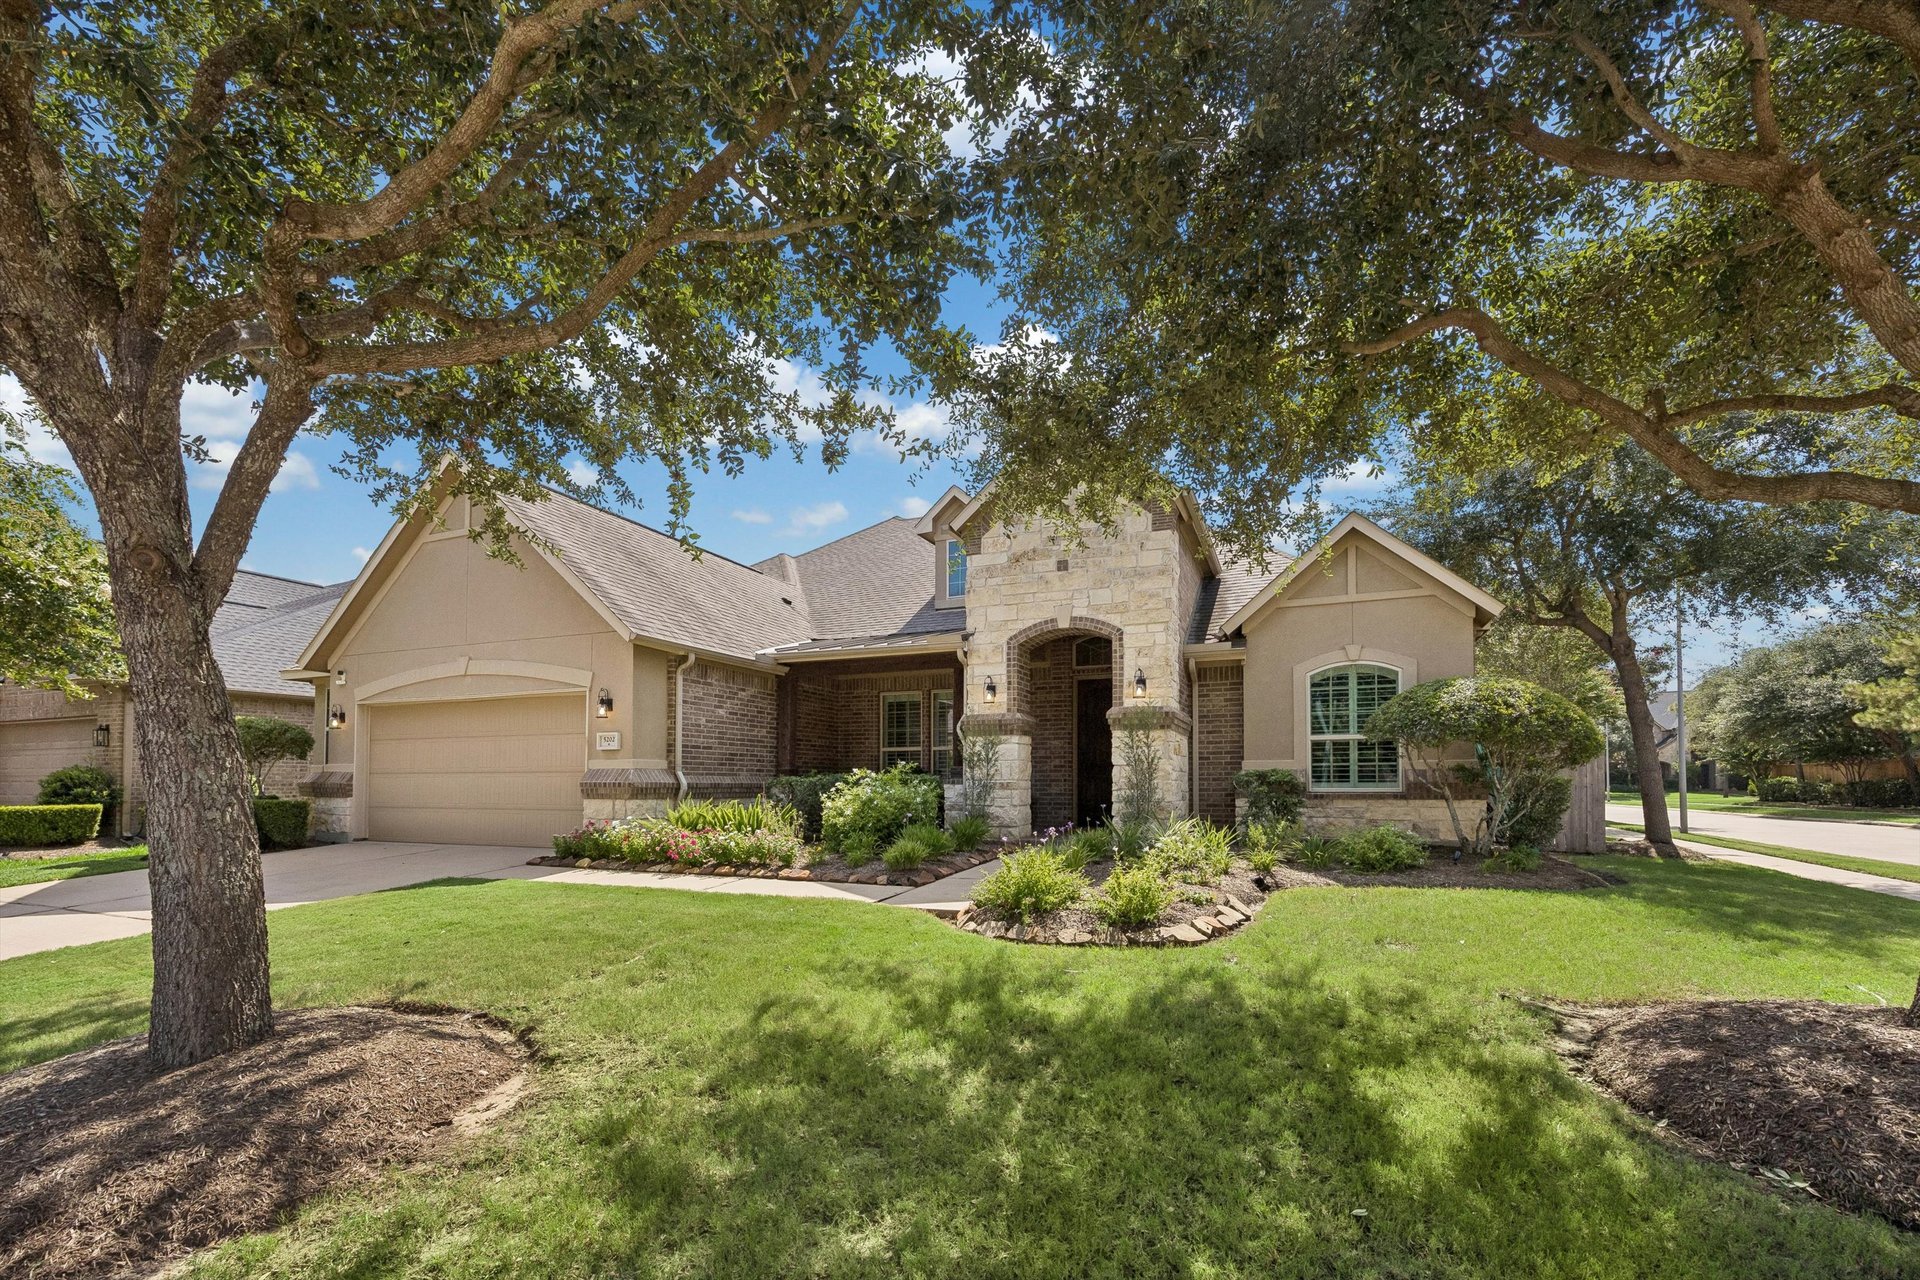
- Oversized corner lot: The 10,127-square-foot property sits at the end of a dual cul-de-sac street, offering additional yard space and a more private setting.
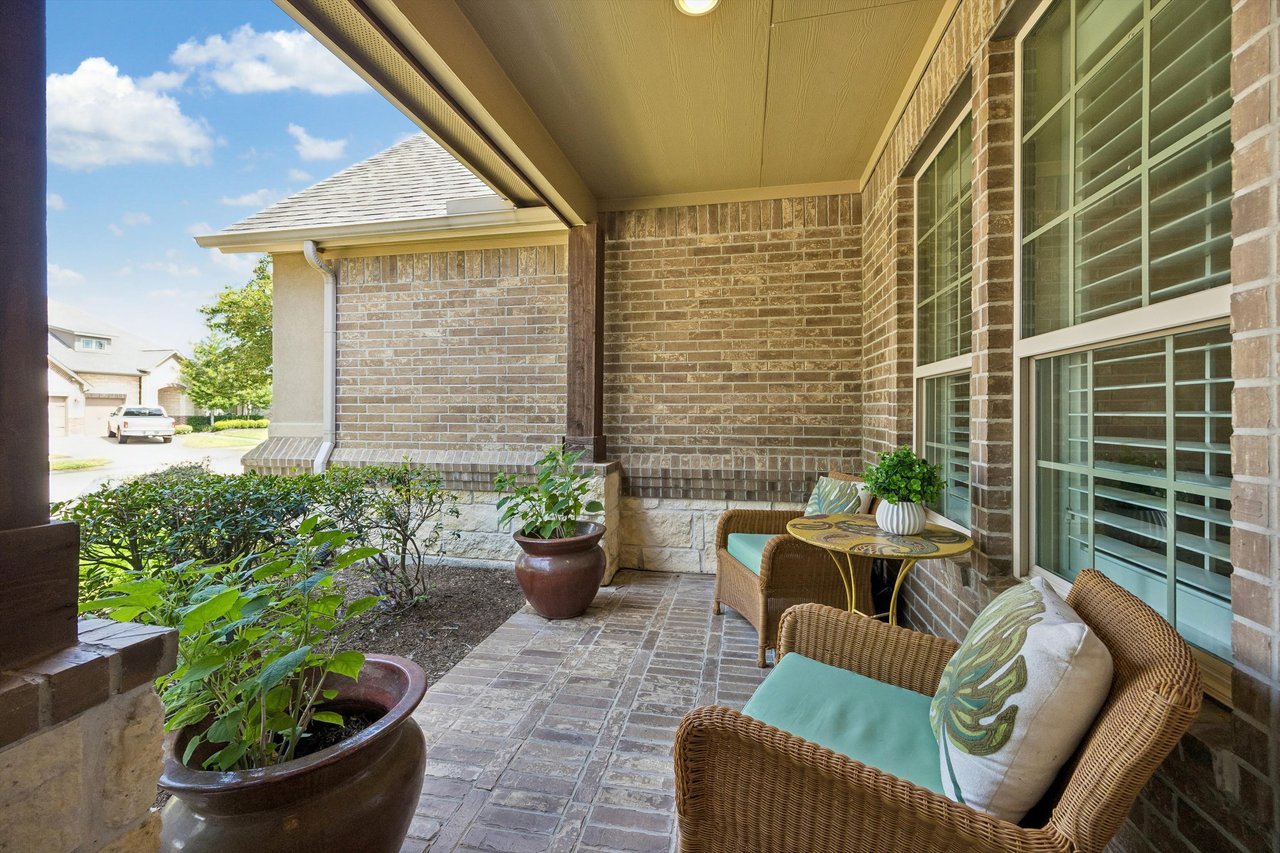
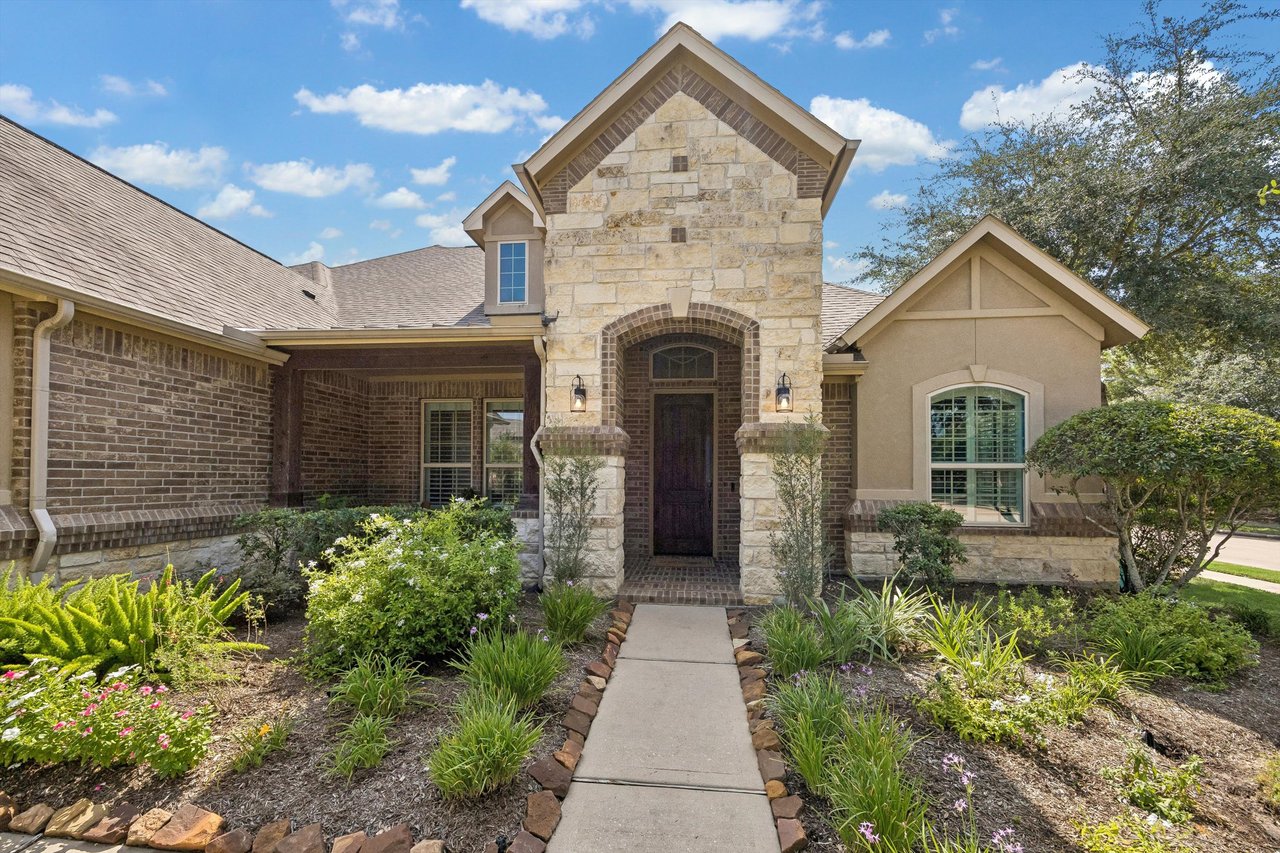
- Distinctive front elevation: Brick, stone, and stucco accents pair with mature shade trees, established landscaping, and an inviting brick-paved covered porch.
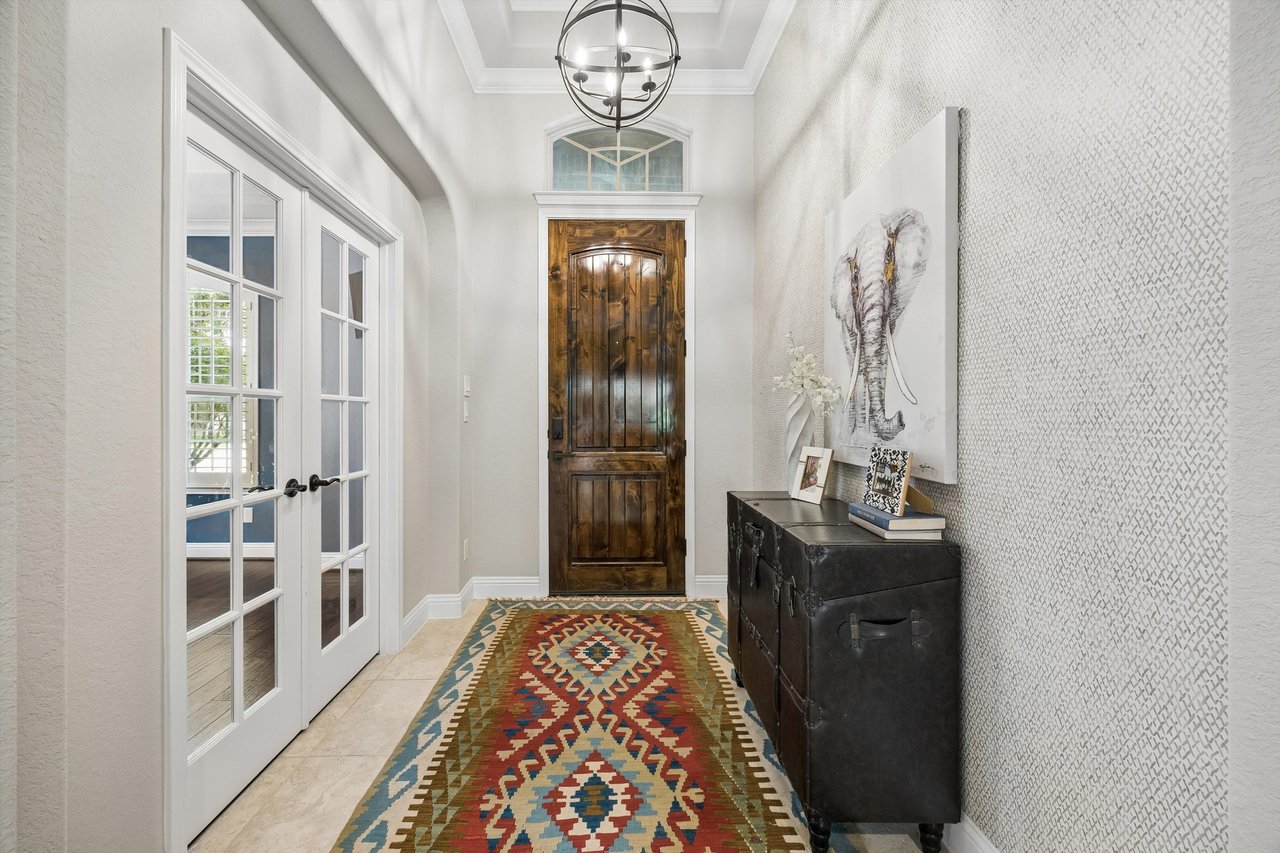
- Upgraded entry details: An eight-foot solid wood front door, new coach lights, and hardwired landscape lighting along the front walkway create a polished welcome after dark.
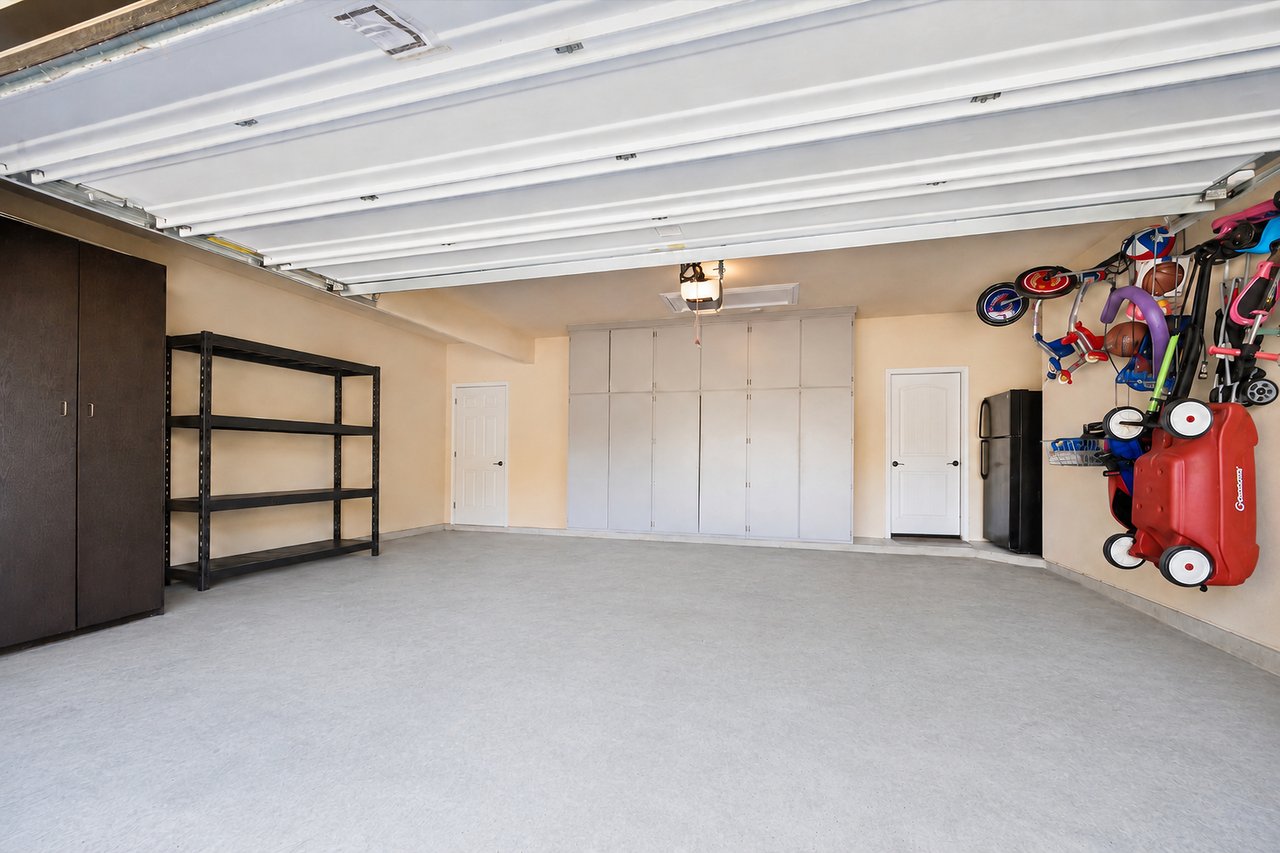
- Oversized attached garage: A half-car extension provides valuable room for storage, hobbies, tools, or a dedicated workspace.
- Floor-to-ceiling garage cabinetry: Enclosed built-ins spanning the rear wall help keep household items organized and out of sight.
- Everyday garage conveniences: A dedicated secondary refrigerator location, water line, backyard service door, and water-softener pre-plumbing add practical function.
Energy-Efficient Features Designed for the Houston Climate
A comprehensive package of insulation, ventilation, window, and mechanical features supports more consistent comfort throughout the year.
- Heat-reducing Low-E windows: Triple-coated windows help limit heat transfer while allowing natural light into the home.
- Radiant-barrier roof decking and upgraded insulation: Multiple insulation levels throughout the walls, ceilings, attic, and unconditioned spaces support greater energy efficiency.
- High-efficiency HVAC system: The Carrier air-conditioning system is paired with pressure-balanced ducts, filtered fresh-air intake, and humidity-management features.
- Tankless water heater: On-demand hot water provides efficient everyday performance without a traditional storage tank.
- PEX plumbing with a central manifold: The organized plumbing system provides centralized control and streamlined water distribution.
Cinco Ranch Amenities, Katy ISD Schools and Convenient Access
Living at 5202 Red Oak Valley Drive places you within one of Katy’s best-known master-planned communities, surrounded by recreation, schools, and convenient connections throughout West Houston.
- Cinco Ranch Southwest location: The home is located in Katy’s 77494 ZIP code within the established master-planned community of Cinco Ranch.
- Katy ISD zoning: The property is zoned to top rated Katy-ISD schools including Stanley Elementary, Seven Lakes Junior High, and Jordan High School.
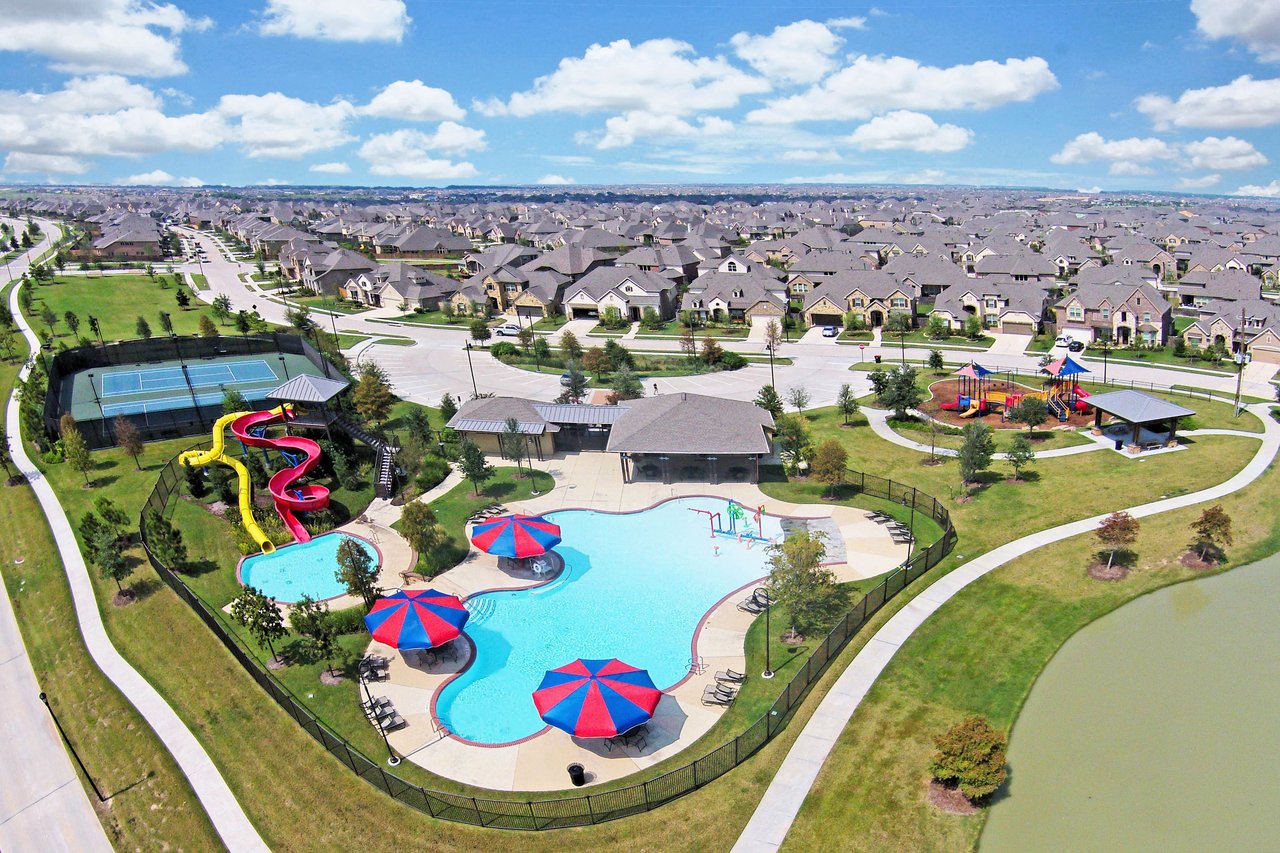
- Extensive community amenities: Cinco Ranch offers 11 pools, splash pads, tennis and pickleball courts, 63 parks, scenic lakes, green spaces, a clubhouse, and more than 50 miles of trails.
- Recreation close to home: Rollingwood Recreation Center, with a neighborhood pool, park, and tennis and pickleball courts, is located less than a minute from the property.
- Convenient Katy access: Nearby Grand Parkway, I-10, and the Westpark Tollway connect residents to the Energy Corridor, Katy Medical Center, Katy Mills, shopping, dining, and entertainment.