Updated 5-Bedroom Katy Home in Grand Lakes with a Private Pool, Two Bedrooms Down, & Top Katy ISD Schools
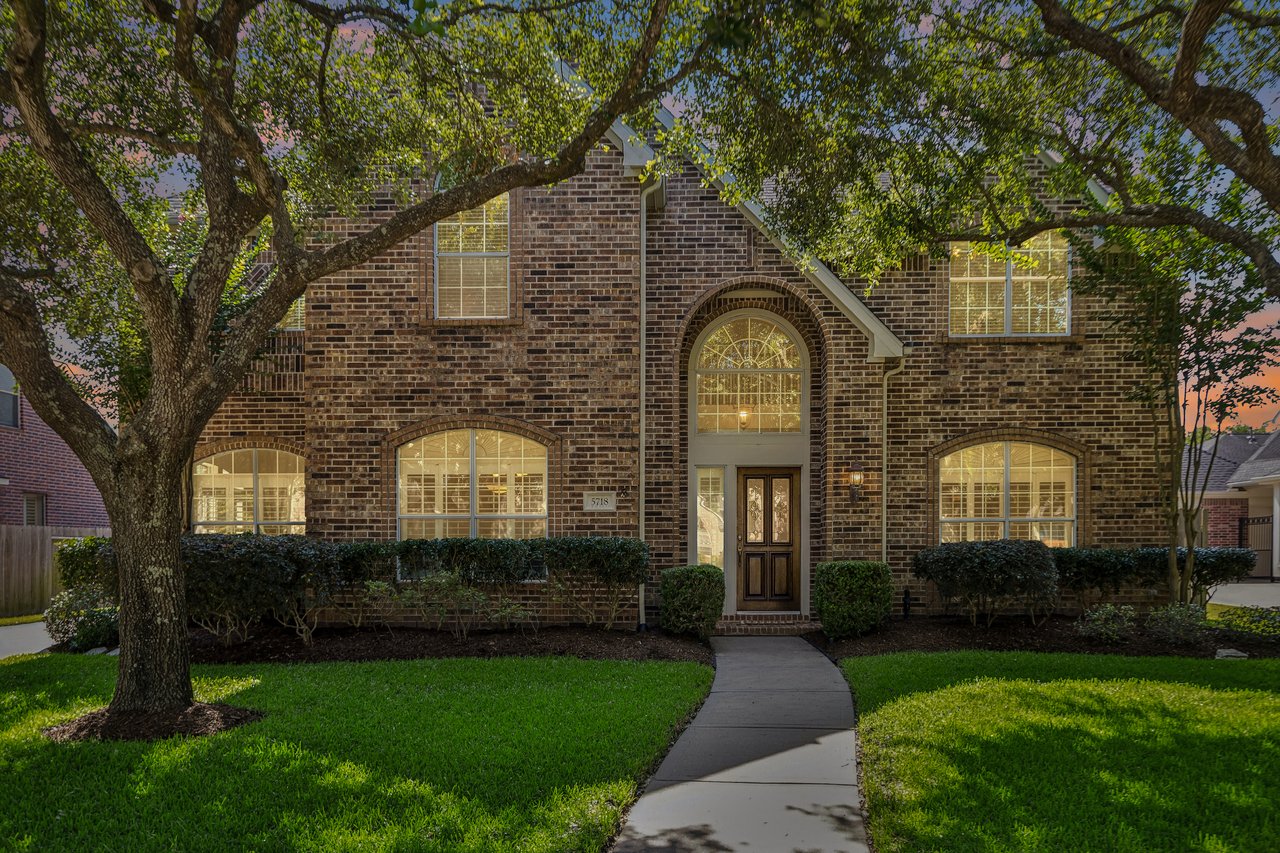
Welcome to 5718 Brennan Ridge Lane, a thoughtfully updated 5-bedroom home in Grand Lakes, one of Katy’s most sought-after master-planned communities. Set on a cul-de-sac street, this home brings together the features buyers keep hoping to find: two bedrooms down, an updated kitchen, warm hand-scraped wood floors, a fully renovated primary bath, and a private poolside backyard made for easy Texas living.
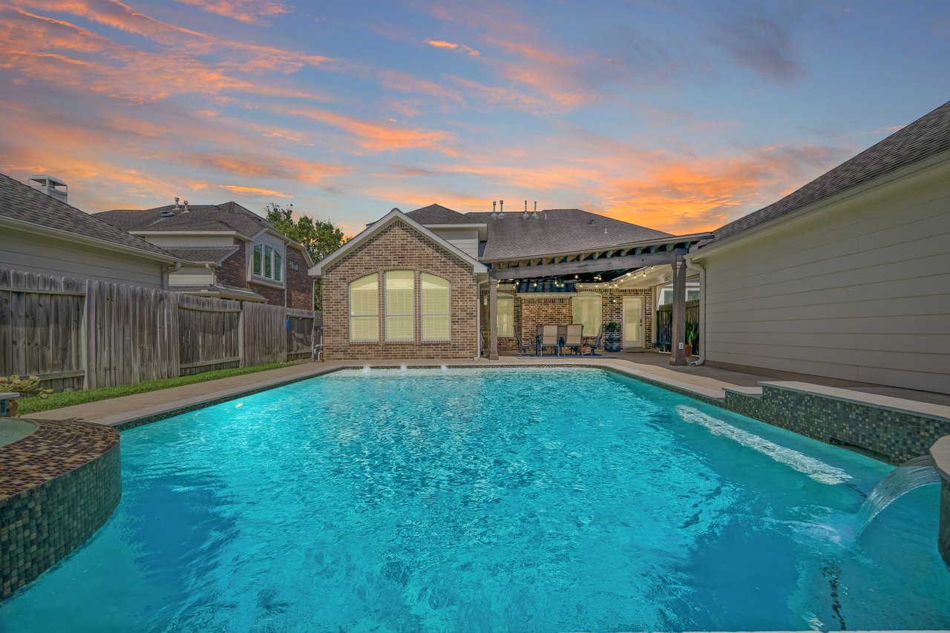
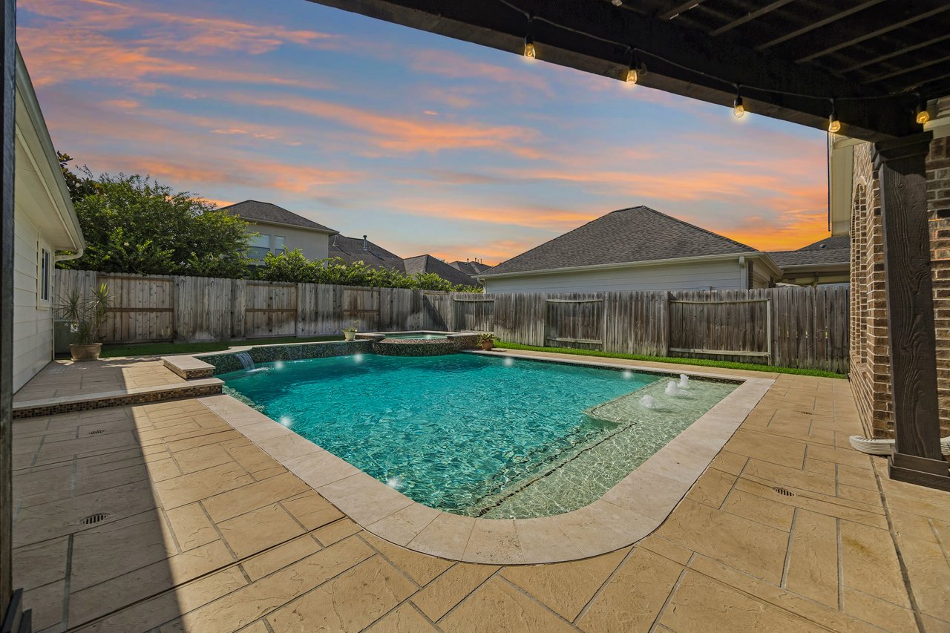
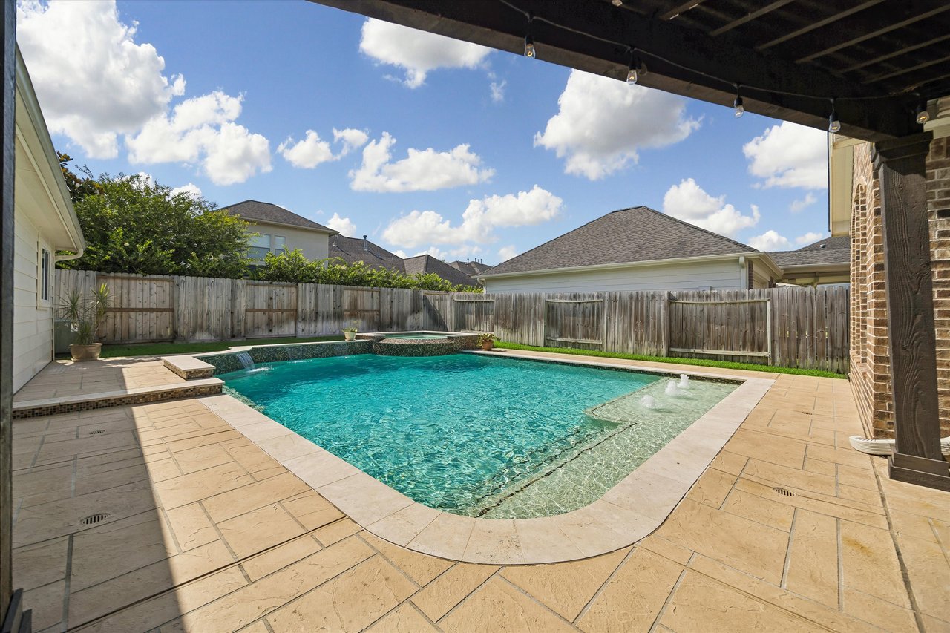
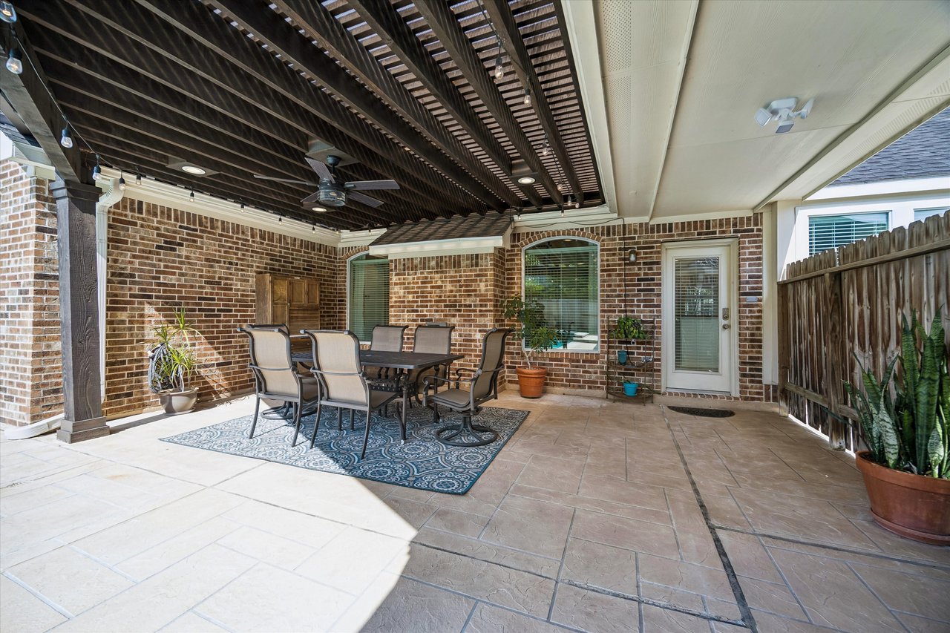
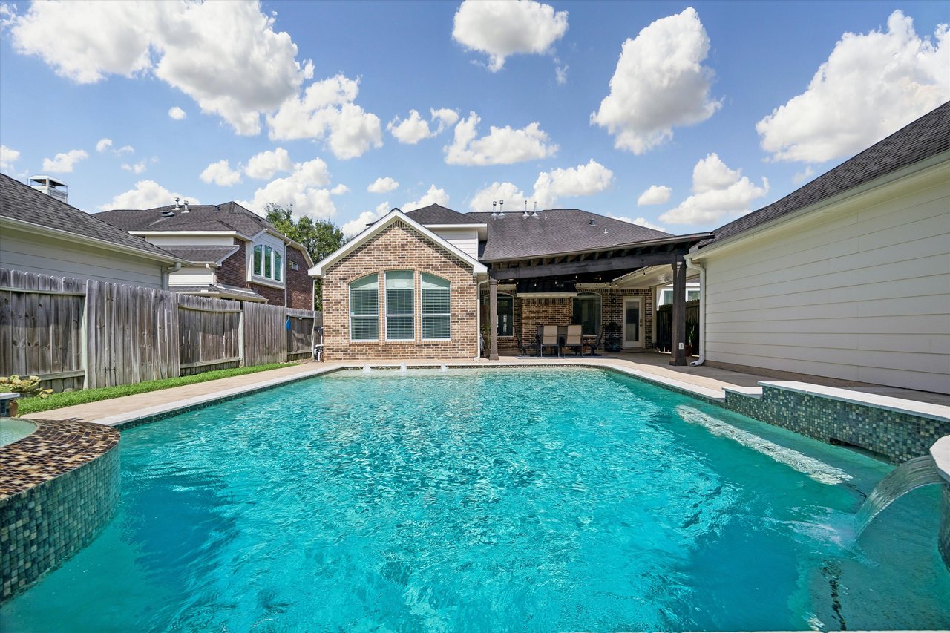
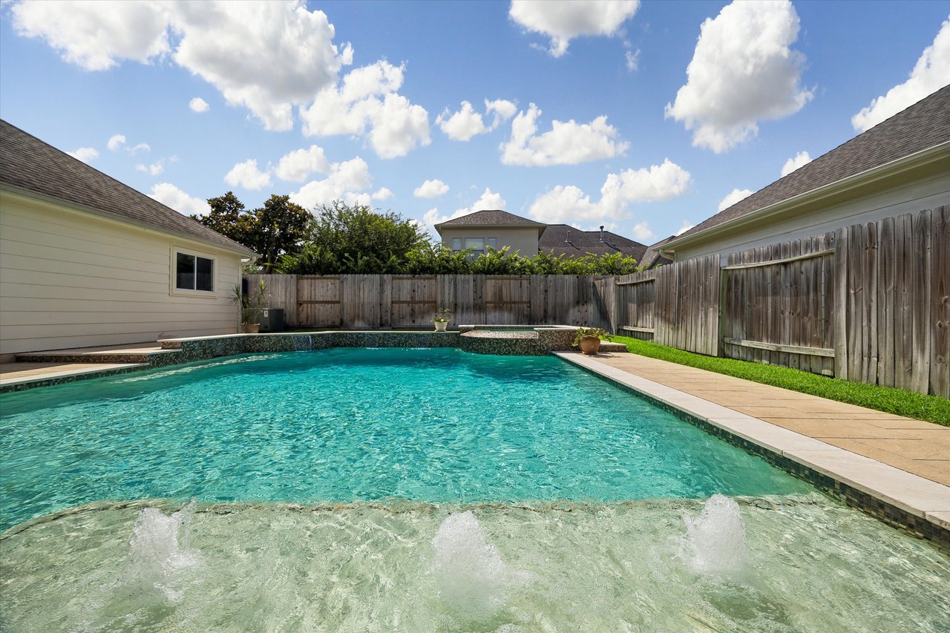
A 30’ x 20’ private pool, elevated spa, custom sun shelf with bubble jets, waterfall features, travertine coping, and 500+ square feet of covered patio space create the kind of outdoor setup that makes staying home feel like the plan.
Inside, the layout works beautifully for everyday life. The main level includes the primary suite, a second downstairs bedroom with adjacent full bath, a flexible sunroom or home office, an open-concept kitchen and living area, and a rare oversized laundry room with extra storage. Upstairs, a spacious game room and a split secondary-bedroom layout give everyone room to spread out.
Located in Katy, TX and zoned to Katy ISD schools, this Grand Lakes home offers the right mix of location, lifestyle, updates, and function, all close to Grand Parkway, Westpark Tollway, I-10, LaCenterra, Villagio Town Center, H-E-B, Whole Foods, Target, Lifetime, and everyday conveniences.
Updated Grand Lakes Home in Katy with a Flexible 5-Bedroom Layout
This floor plan gives you the kind of flexibility that makes daily life easier, with two bedrooms down, spacious gathering areas, and room to adapt as your needs change.
- 5 bedrooms and 4 full baths offer generous space across a well-planned 3,279 SF layout.
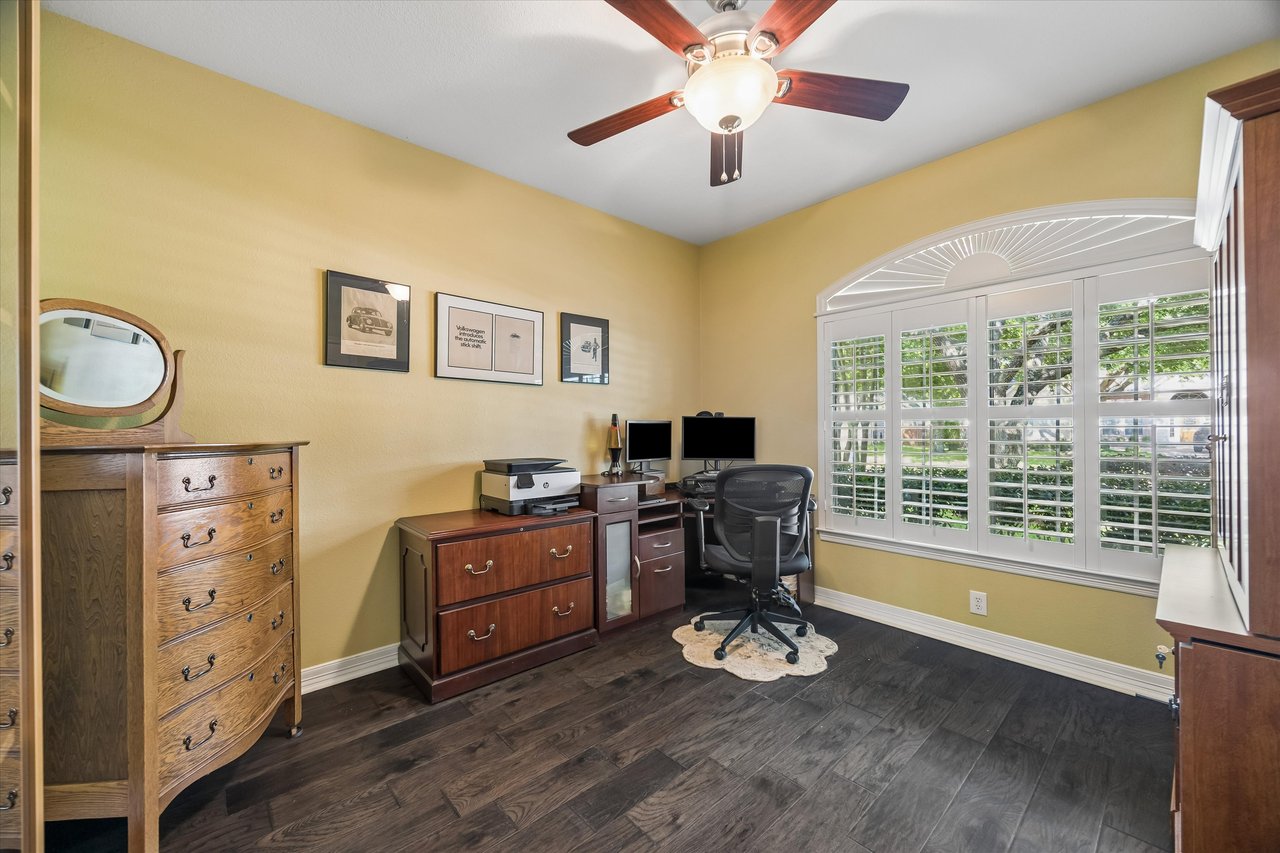
- Two bedrooms downstairs create flexible options for guests, work-from-home needs, or a more private main-level setup.
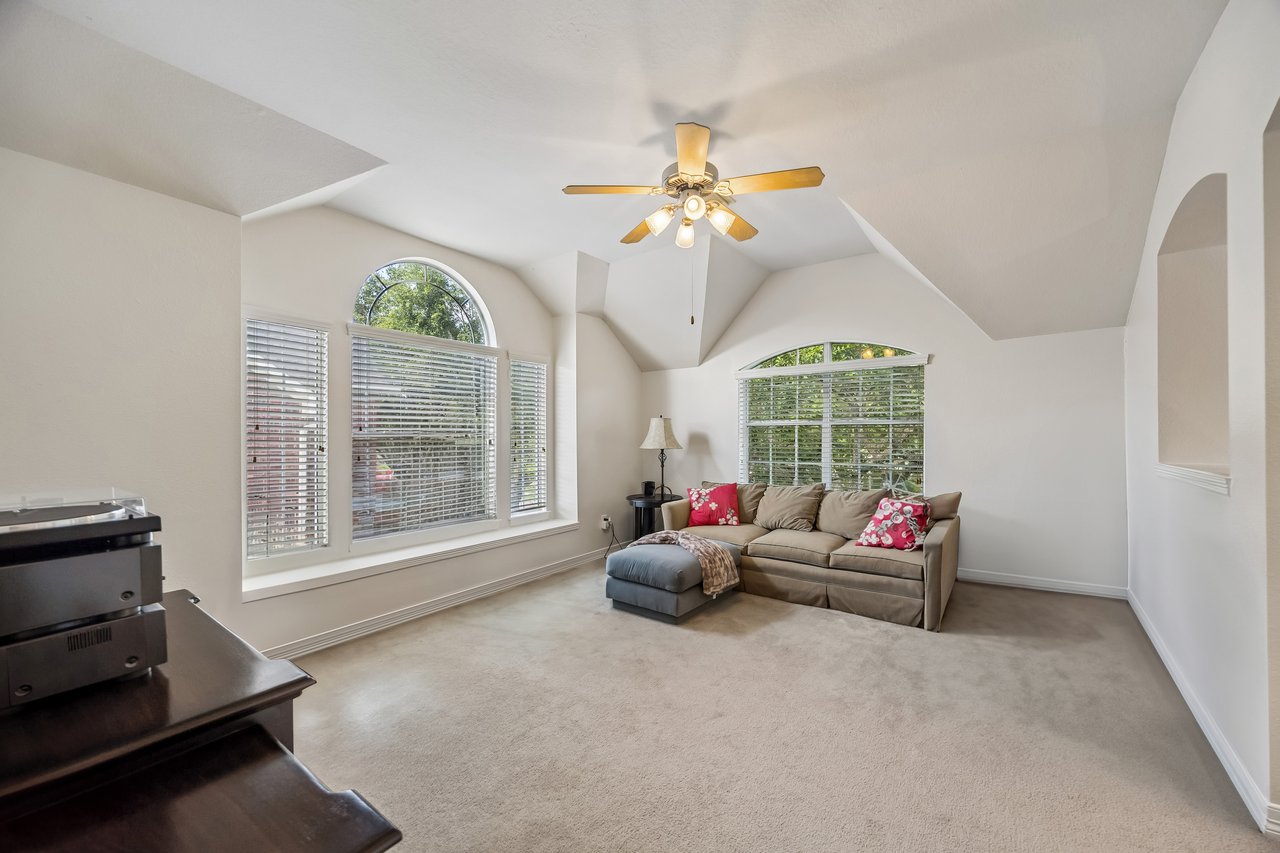
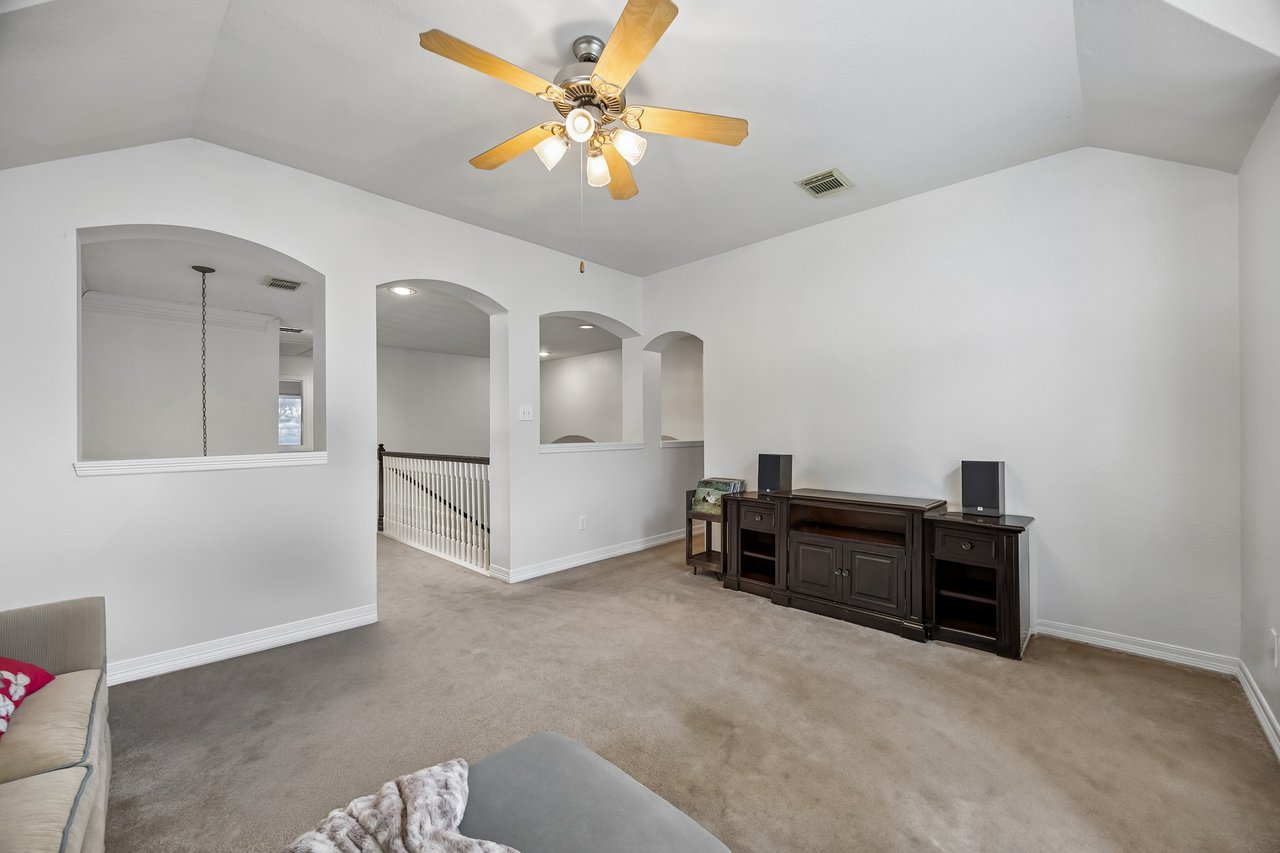
- Spacious upstairs game room gives you a second living area for movie nights, hobbies, gaming, or a quiet hangout space.
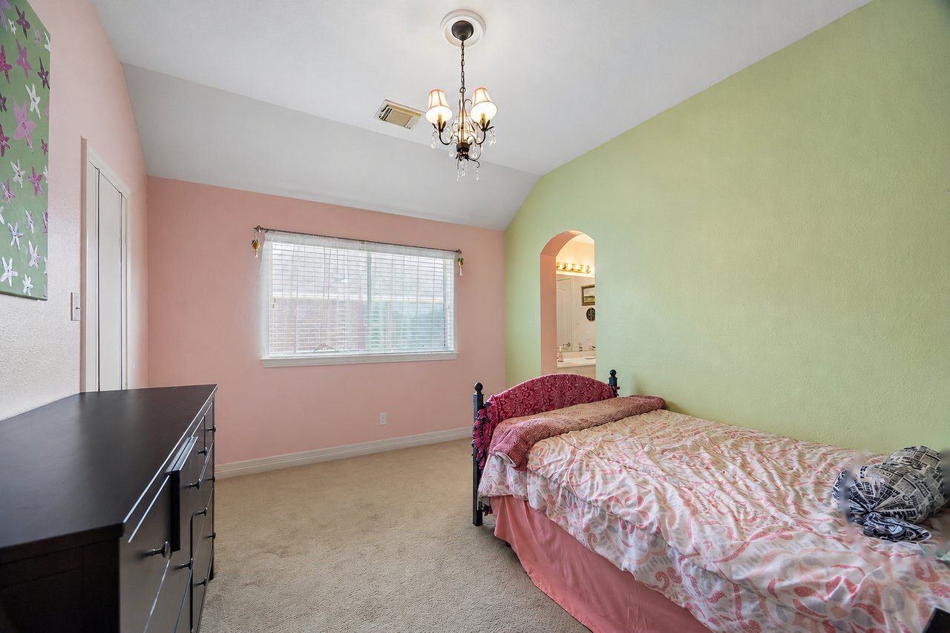
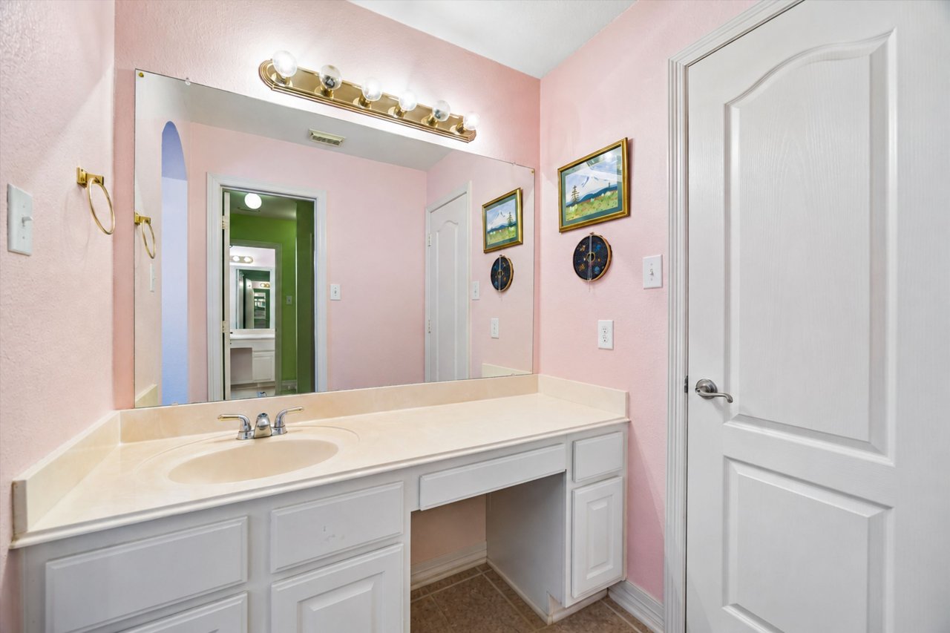
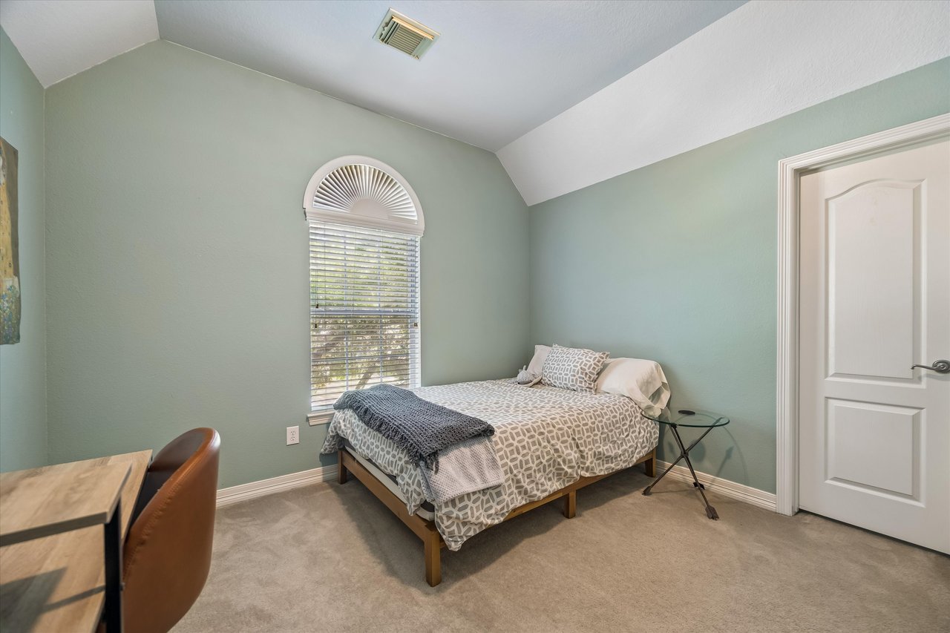
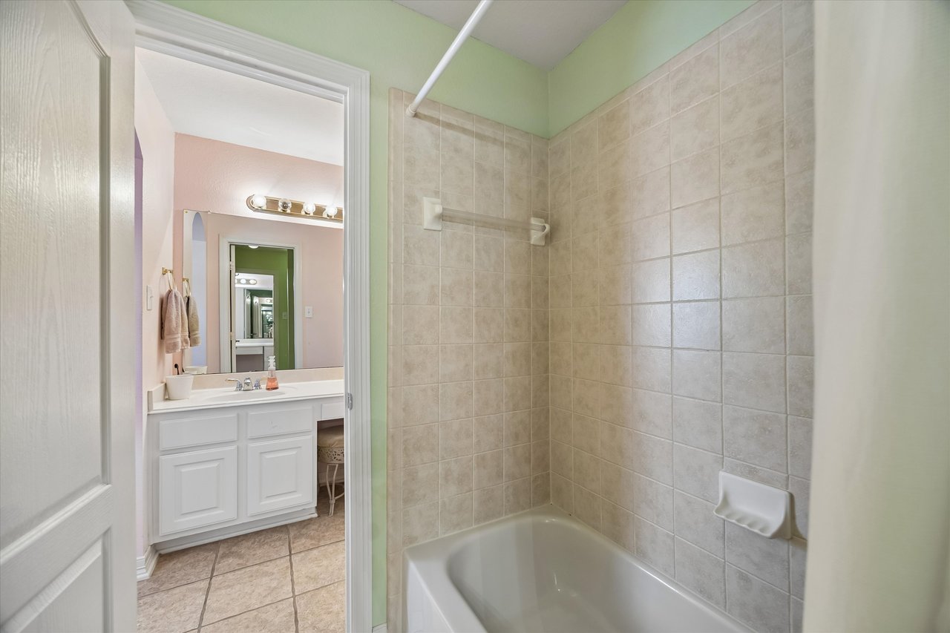
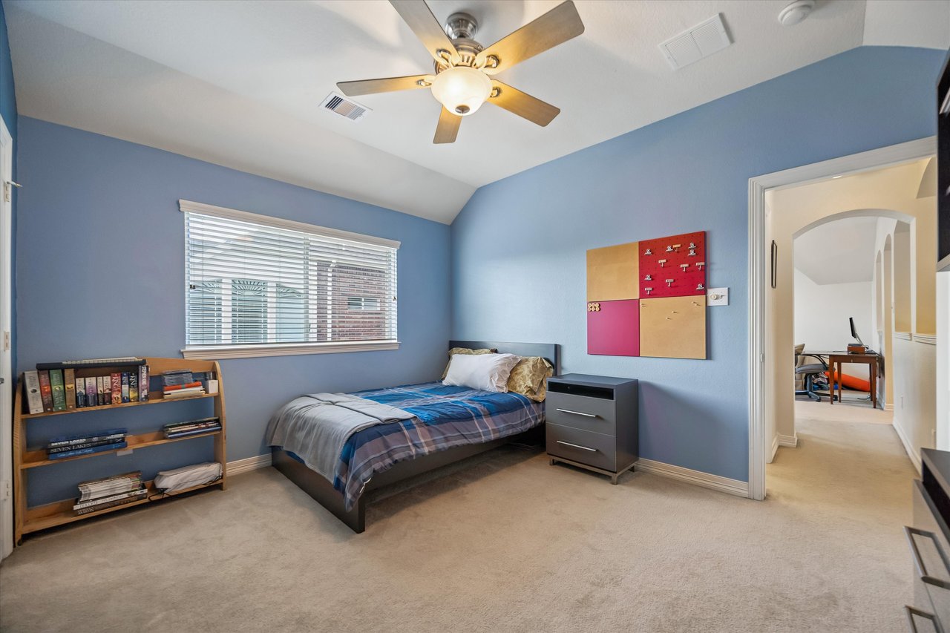
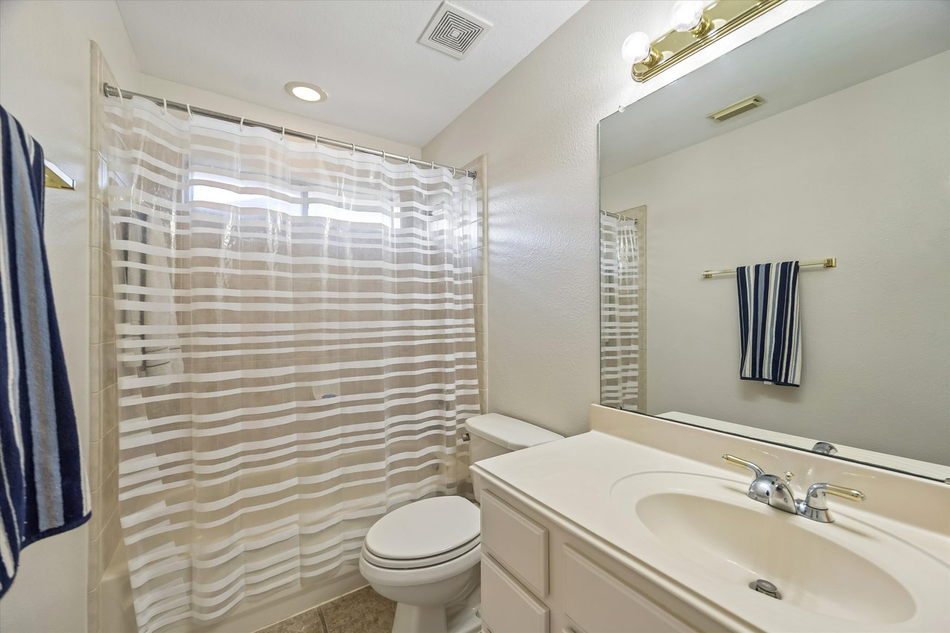
- Split upstairs bedroom layout includes two secondary bedrooms with large walk-in closets and a shared Jack-and-Jill bath.
- Additional upstairs bedroom with nearby full bath adds more privacy and flexibility for overnight guests or everyday use.
Open-Concept Kitchen & Elevated Interior Details
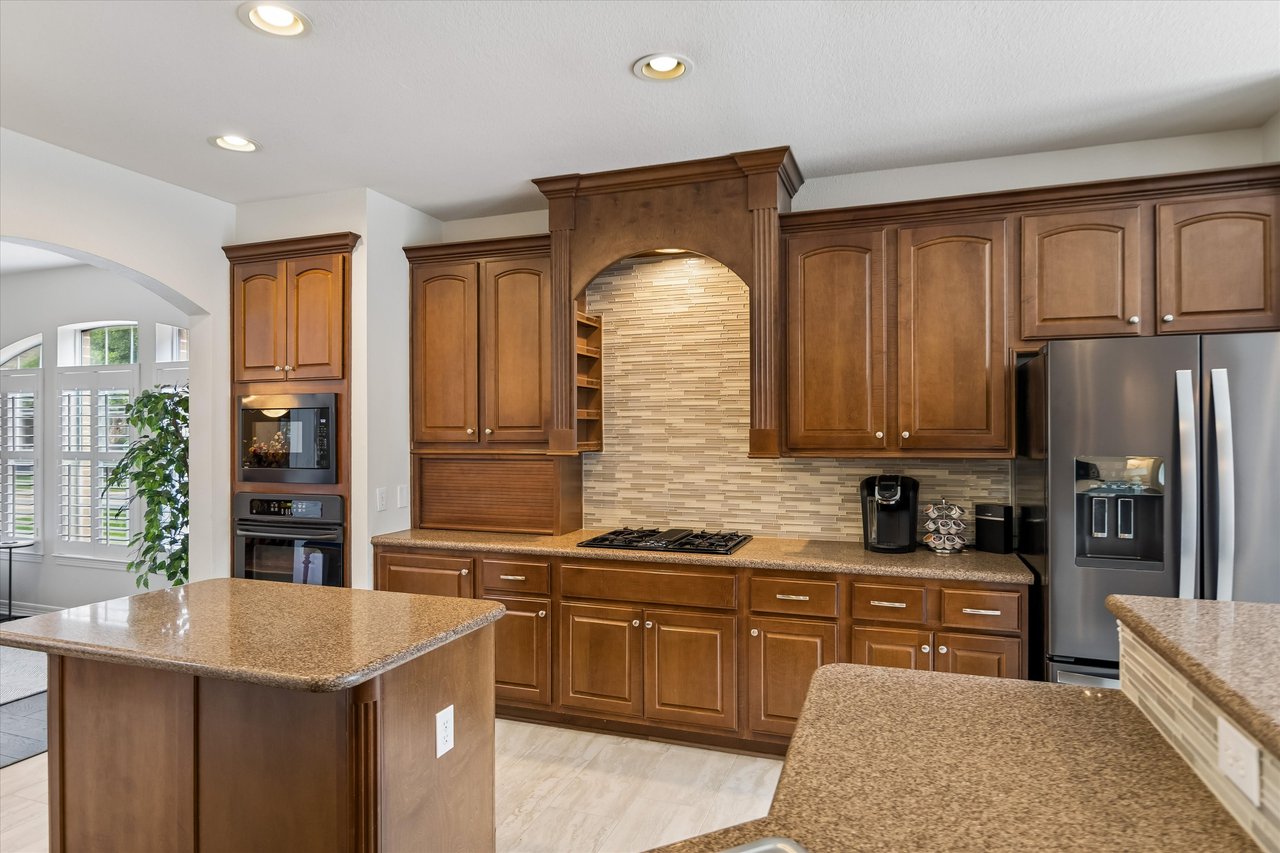
The kitchen and main living spaces feel warm, connected, and updated, with finishes that make the home feel polished without losing its everyday comfort.
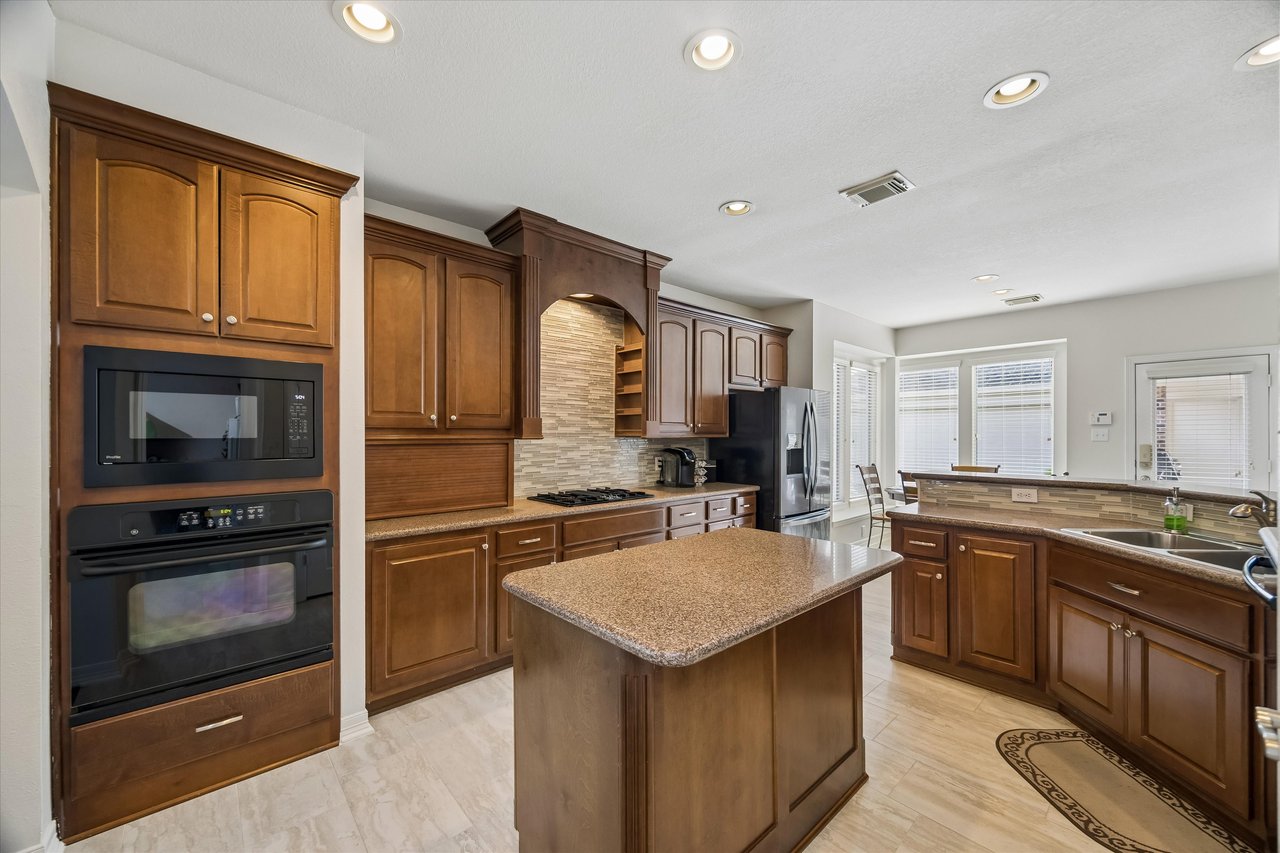
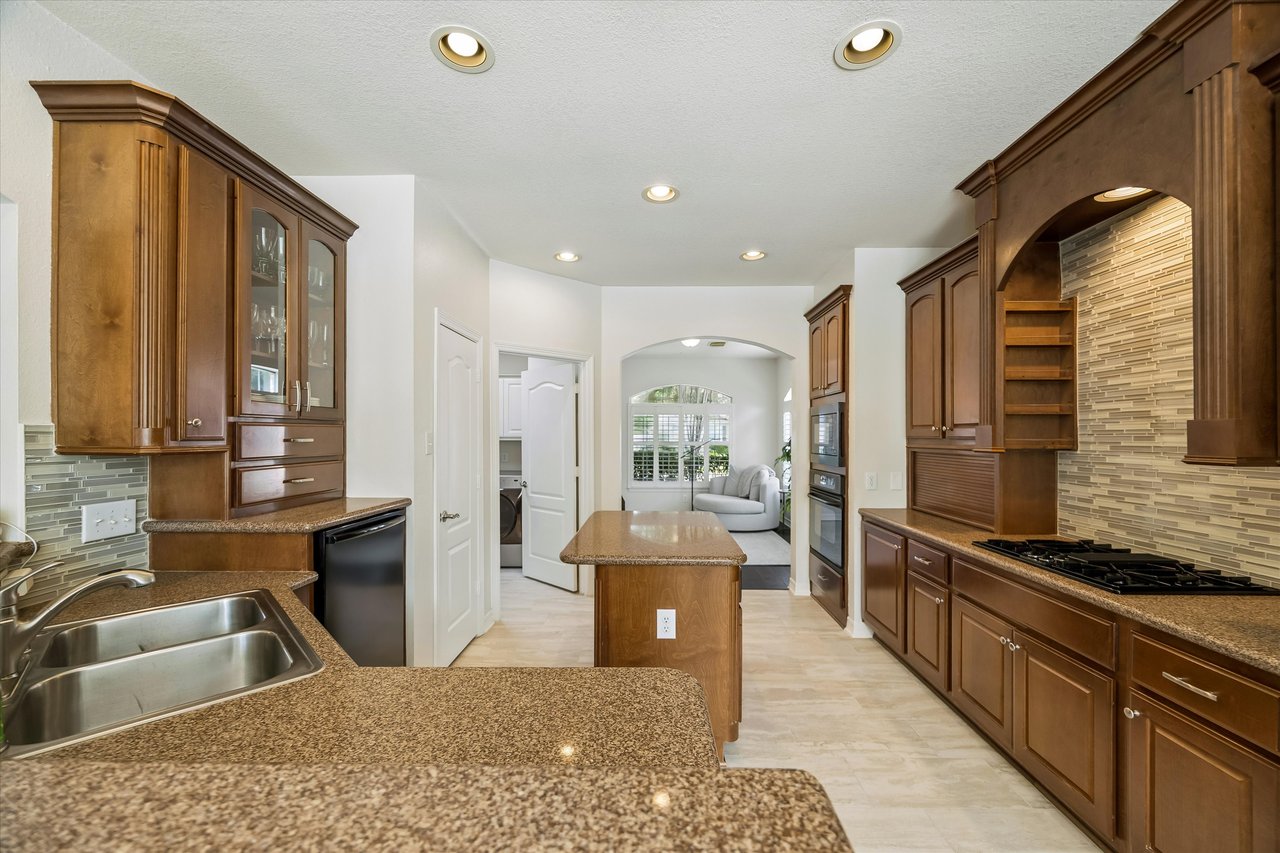
- Open-concept kitchen connects easily to the main living areas, making the home feel bright, functional, and easy to enjoy.
- Upgraded countertops and mosaic tile backsplash add a more finished, updated feel to the kitchen.
- Enhanced cabinetry includes added upper and lower trim, fluted corner details, built-in spice storage near the cooktop, and an appliance garage to help keep counters tidy.
- Large walk-in pantry gives you the storage buyers love in a busy kitchen.
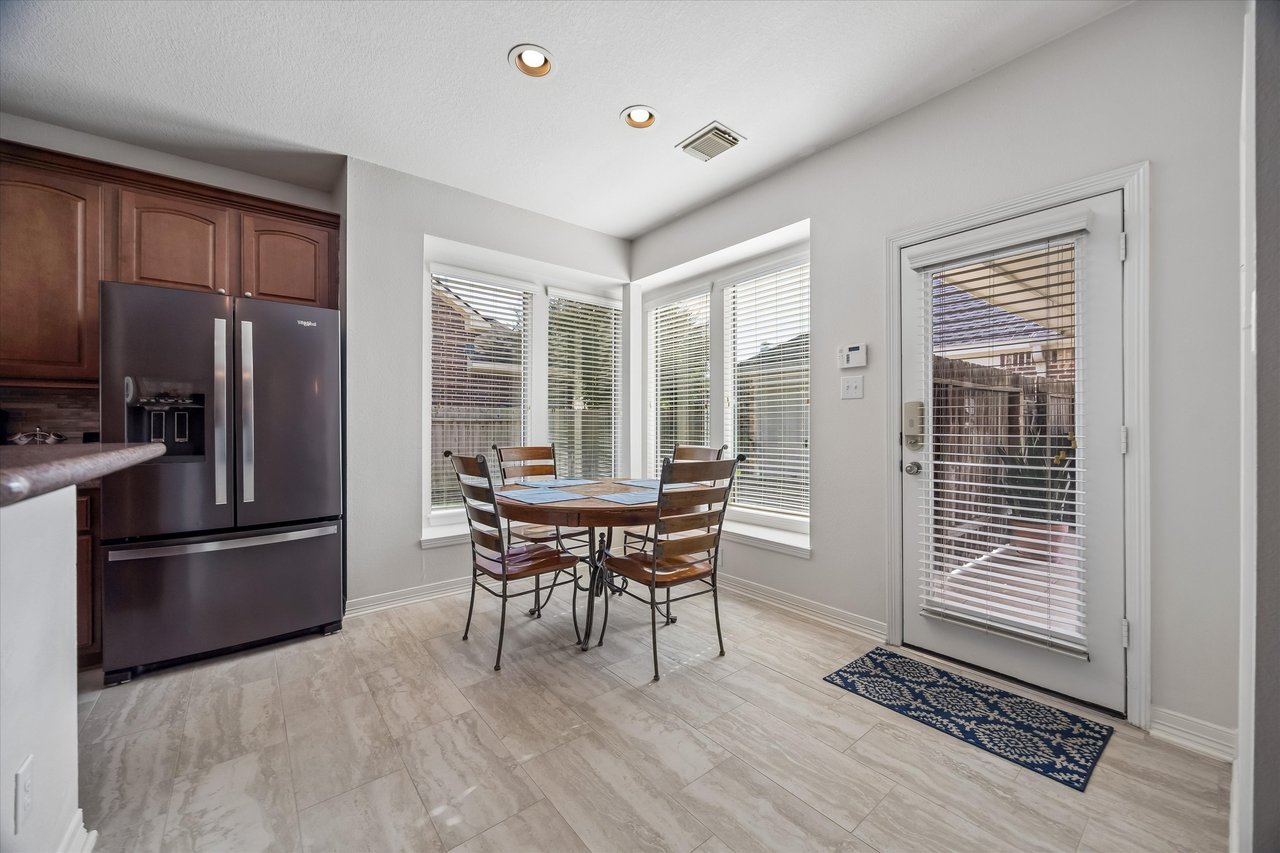
- Recent large-format tile floors add a fresh, clean look to the kitchen and breakfast areas.
- Breakfast room with backyard access keeps the pool, covered patio, and outdoor living spaces within easy reach.
Hand-Scraped Wood Floors, Soaring Ceilings & Connected Living Spaces
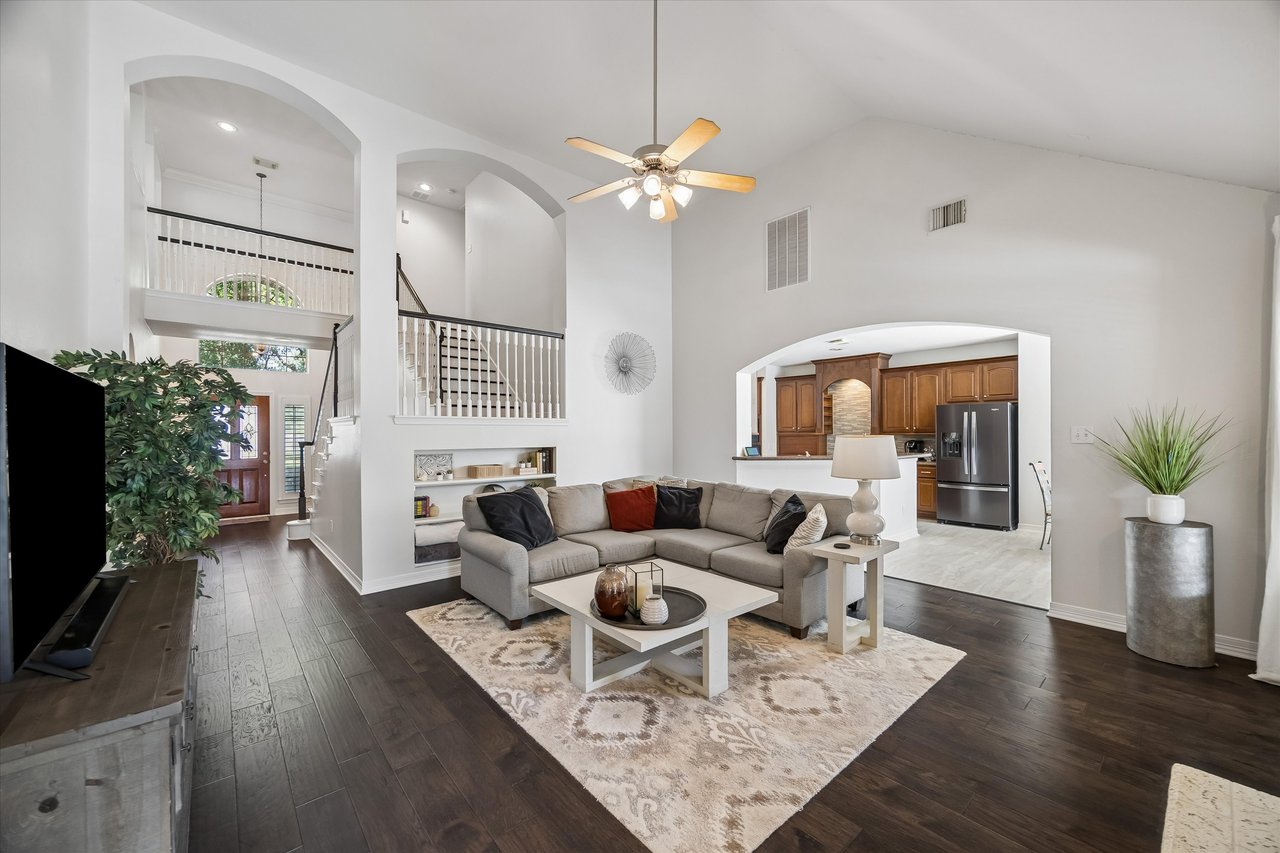
From the moment you step inside, the home feels open, warm, and inviting, with architectural details that give the main level a strong first impression.
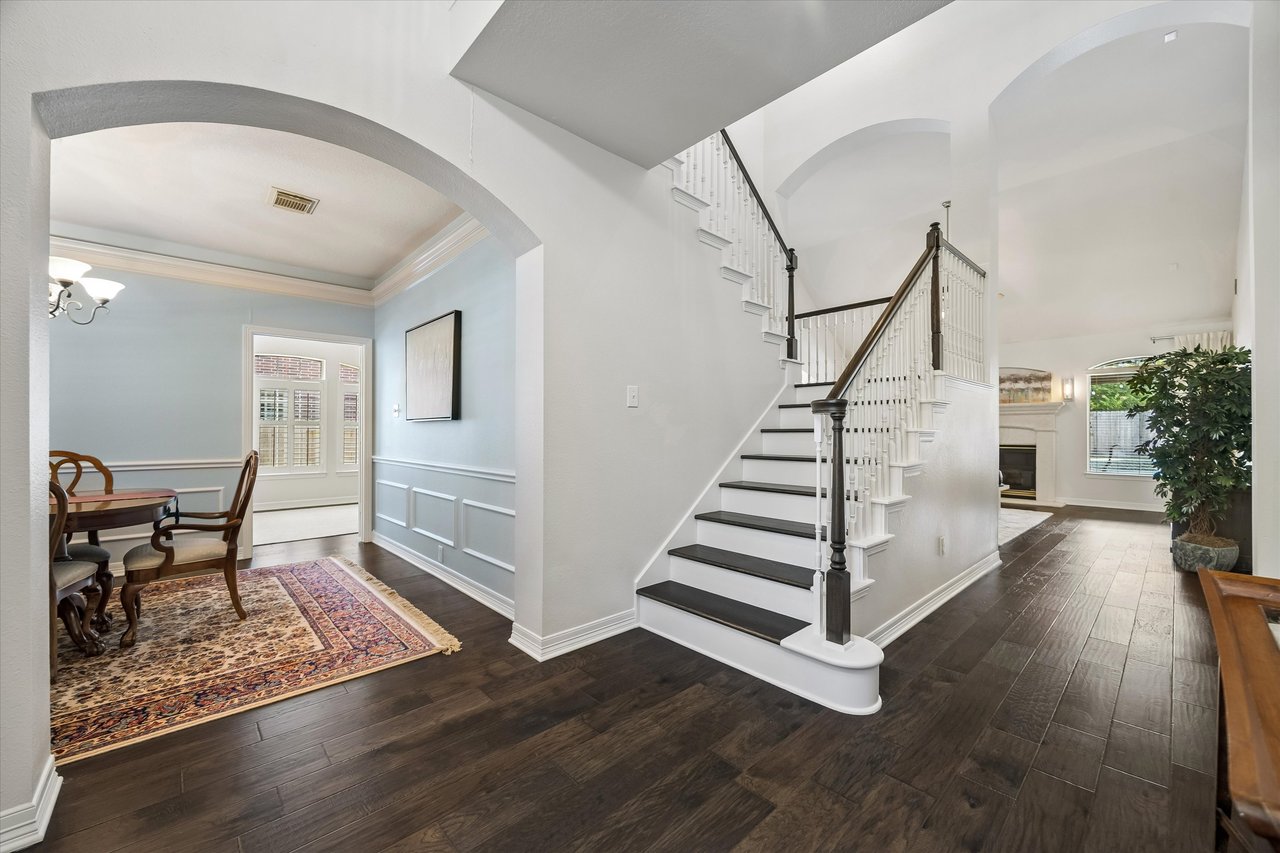
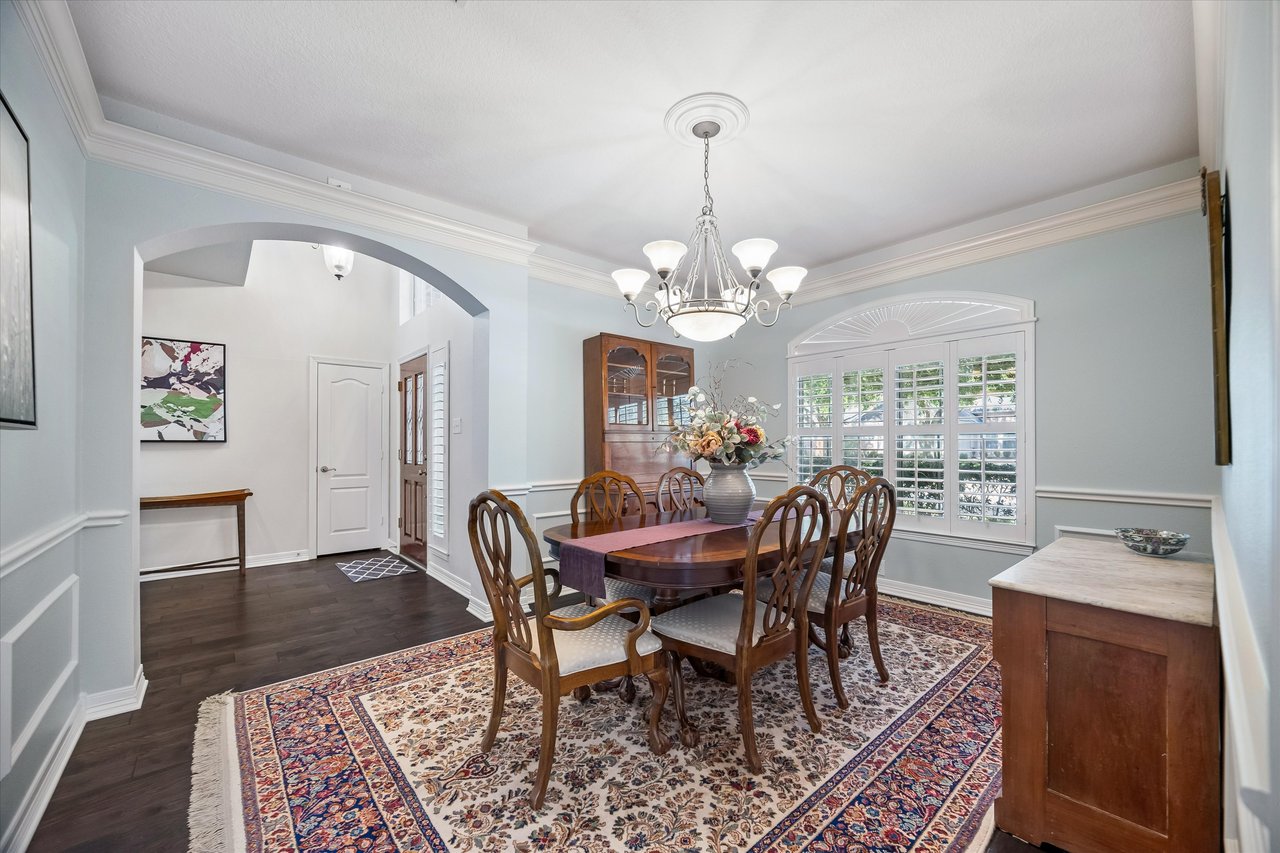
- Artisan hand-scraped 6.5” wood floors flow through the entry, formal dining room, living room, study, primary bedroom, downstairs bedrooms, and stairs.
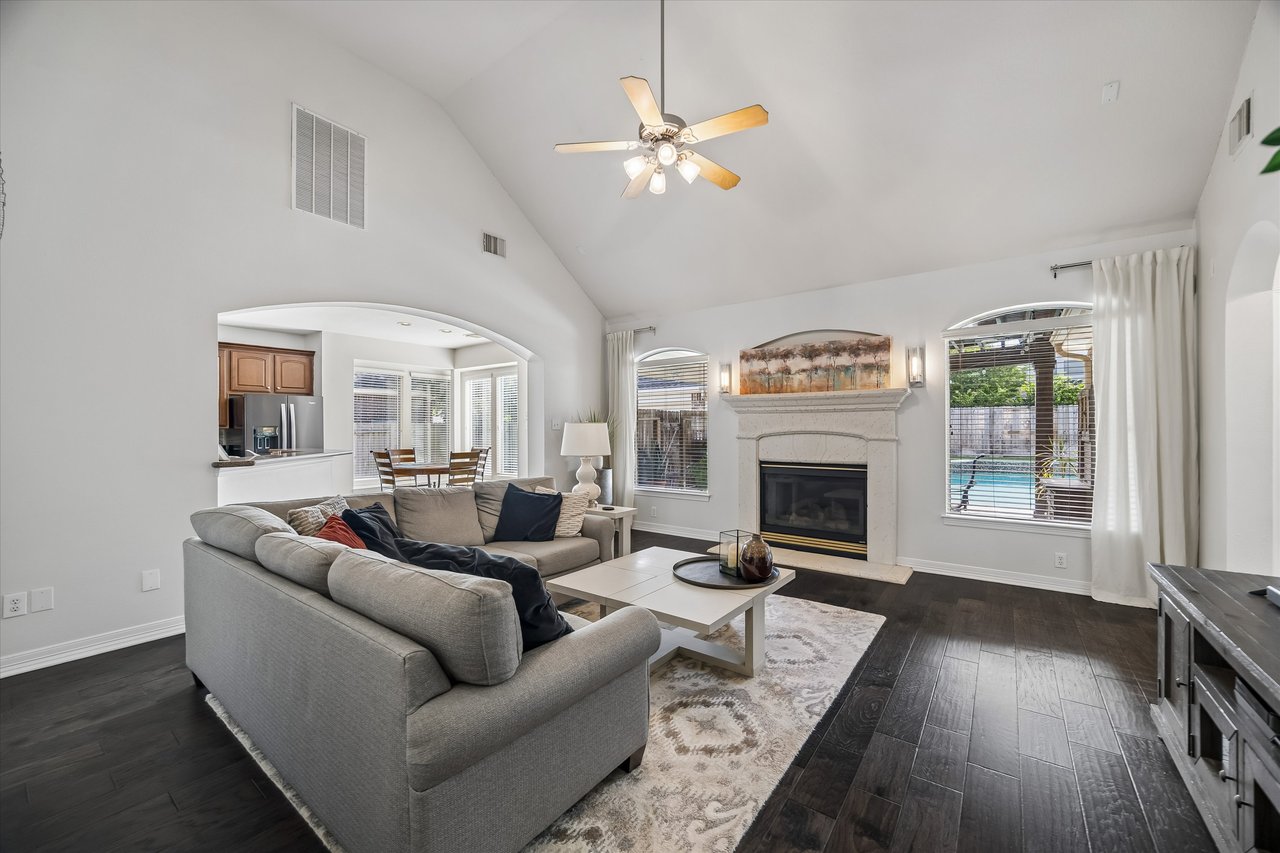
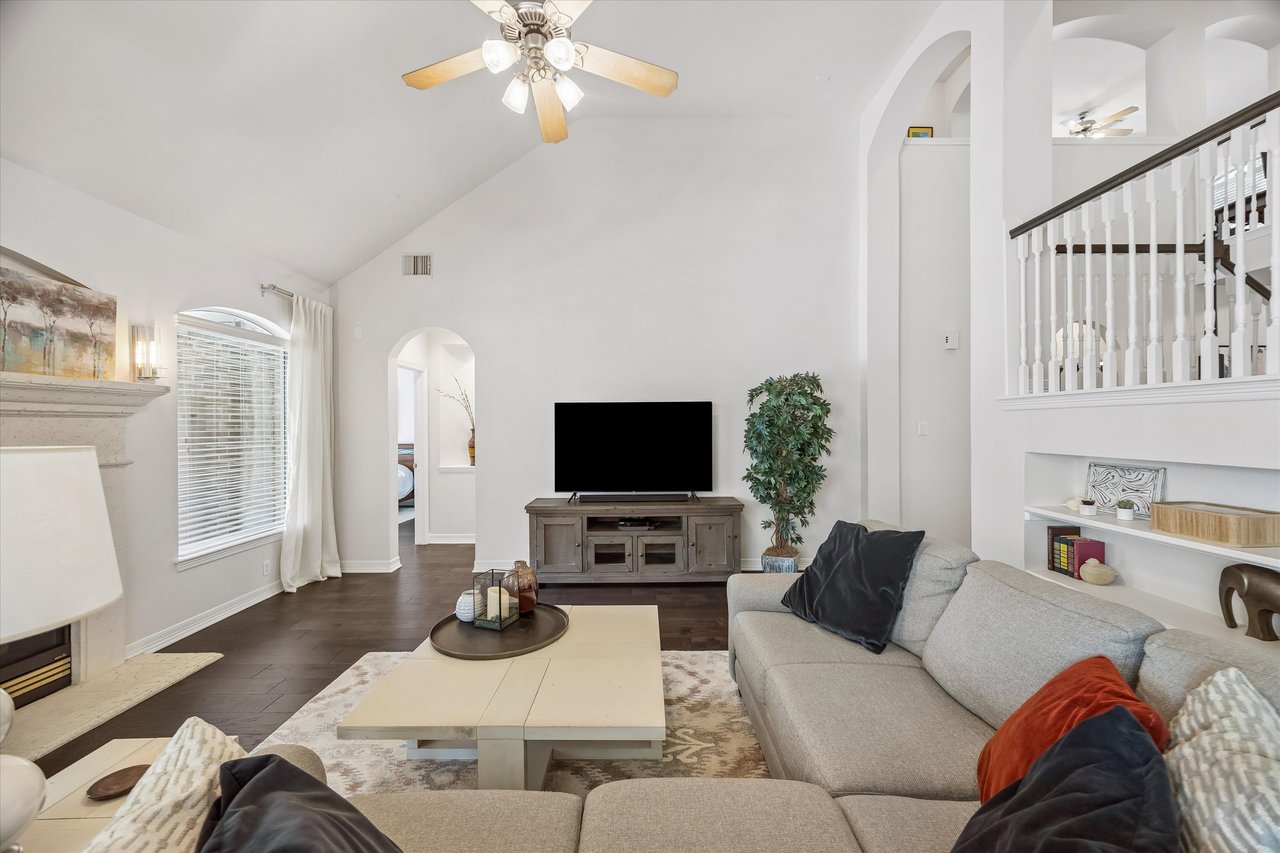
- Soaring ceilings from the entry to the living room create an open, airy feel that makes the home feel larger and more connected.
- Textured cast stone fireplace anchors the living room and adds a timeless focal point.
- Floor-to-ceiling windows bring natural light into the living area and frame views toward the private backyard and pool.
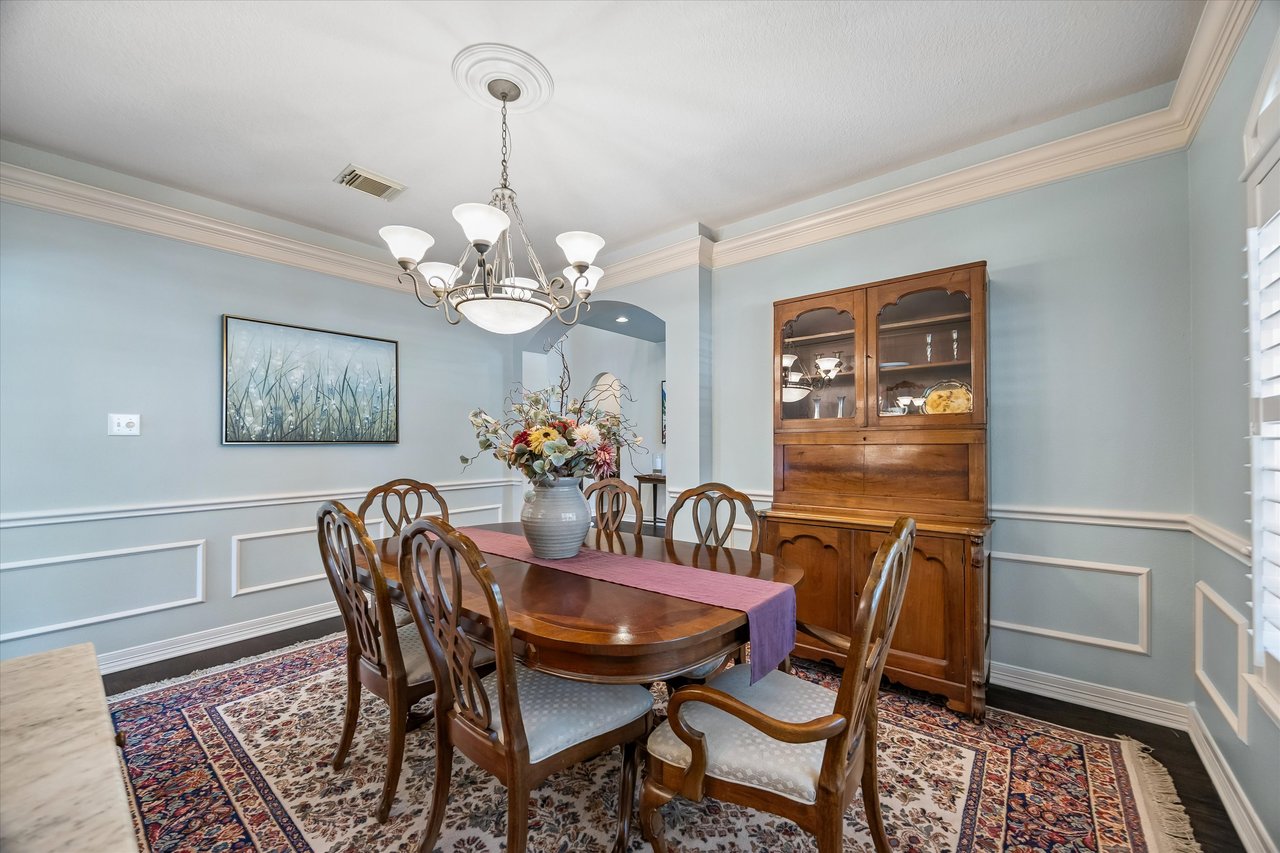
- Formal dining room includes extended crown molding, dimmable lighting, accent chair rail, and plantation shutters for a more finished look.
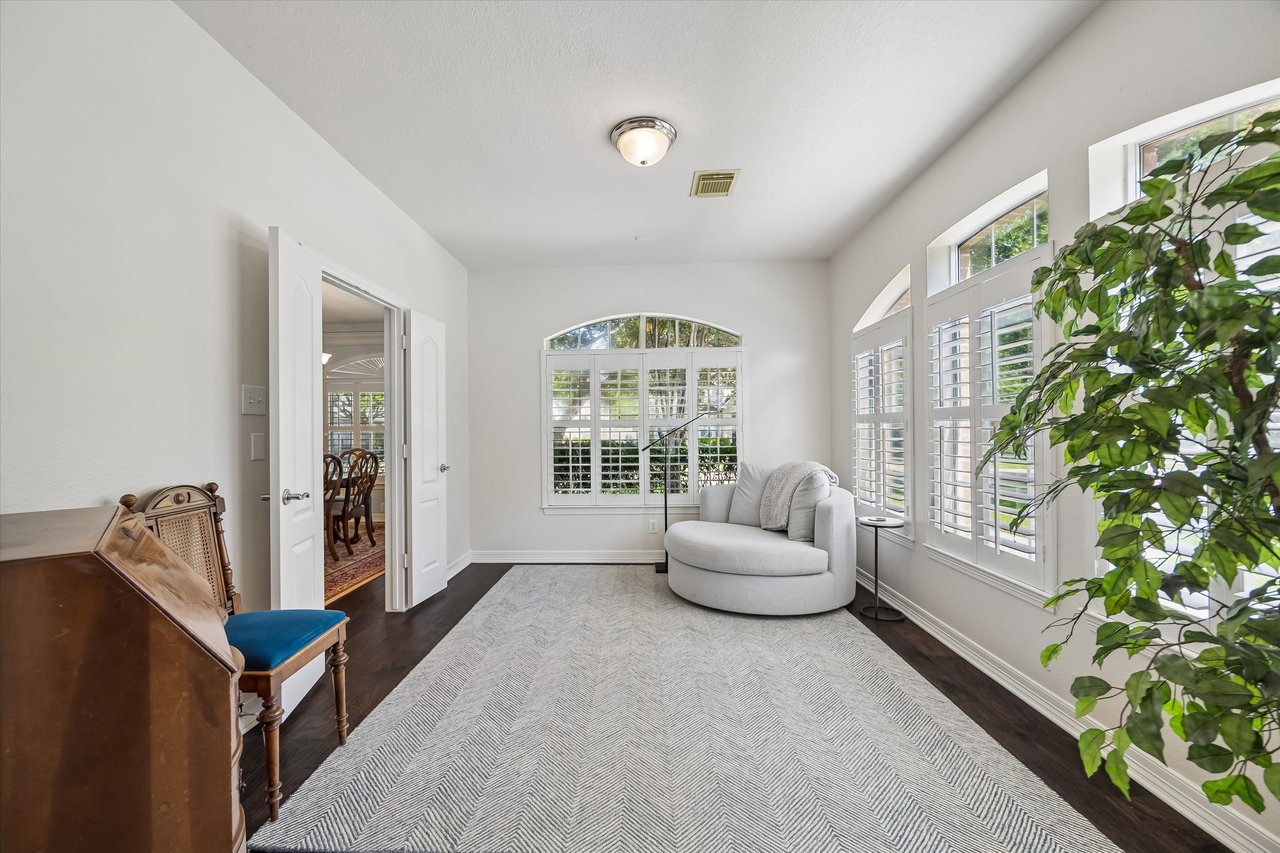
- Plantation shutters are featured in the formal dining room, home office, and downstairs secondary bedroom.
Private Primary Suite with Fully Renovated Bath
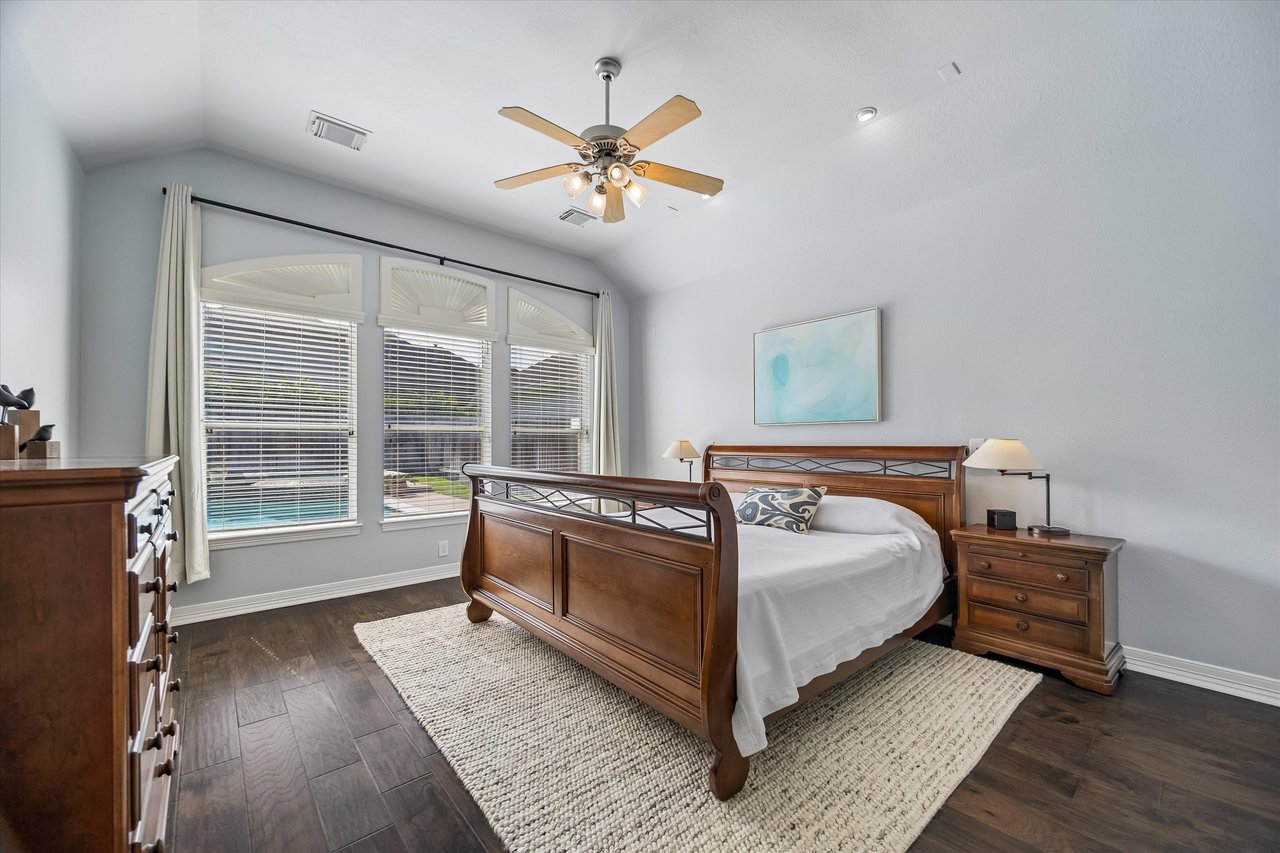
The primary suite gives you a quiet retreat on the main level, with pool views and a beautifully renovated bath that feels fresh, calm, and highly functional.
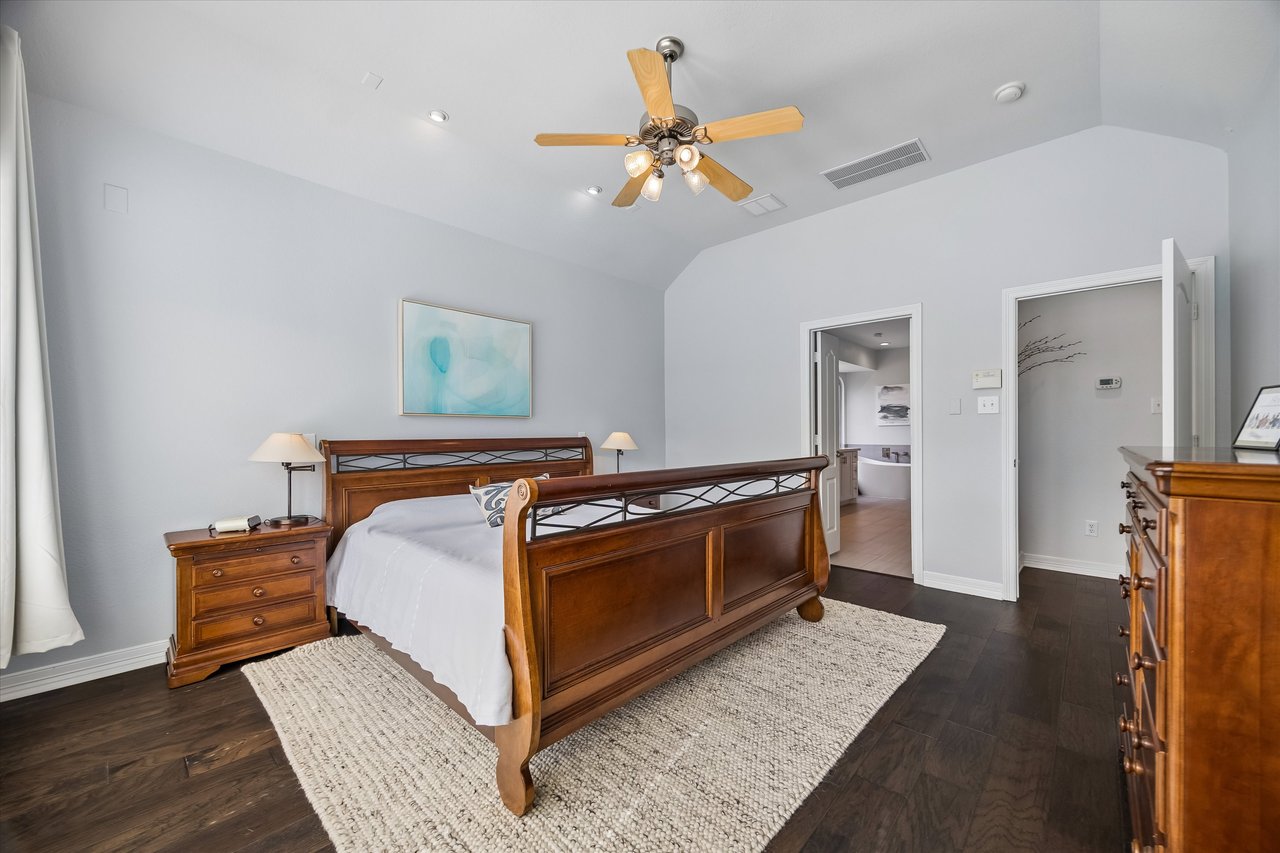
- Spacious primary bedroom features hand-scraped wood floors and a wall of windows overlooking the private pool.
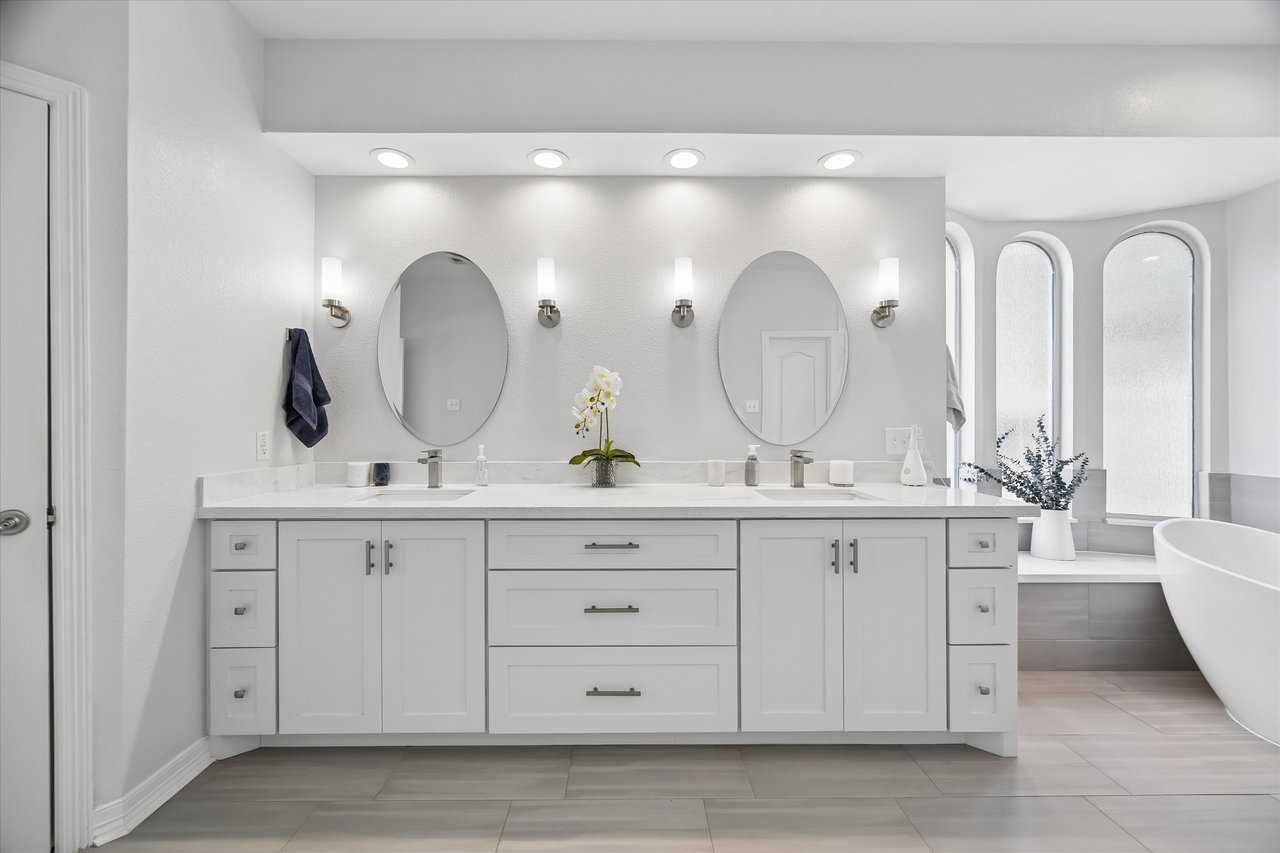
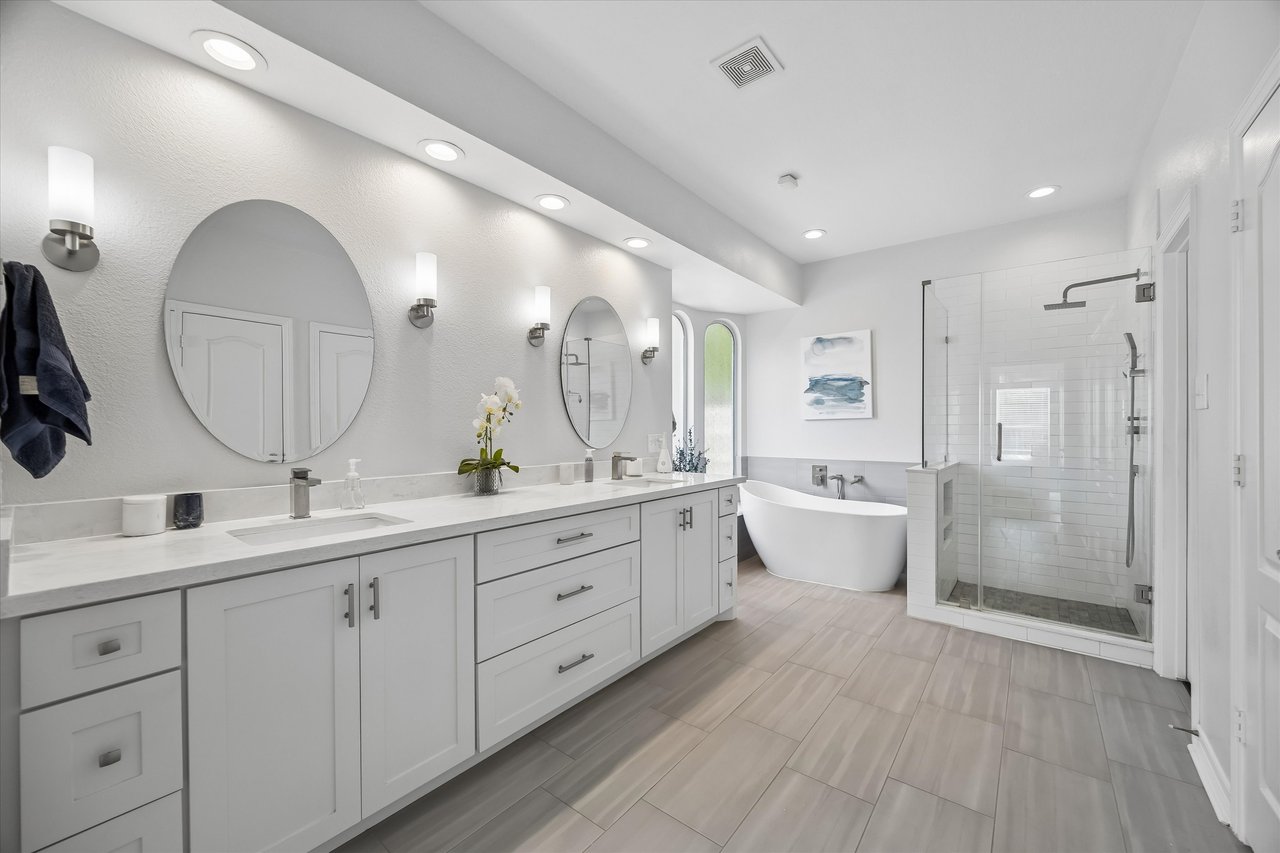
- Fully renovated primary bath includes updated tile floors, quartz countertops, new cabinetry, and generous storage.
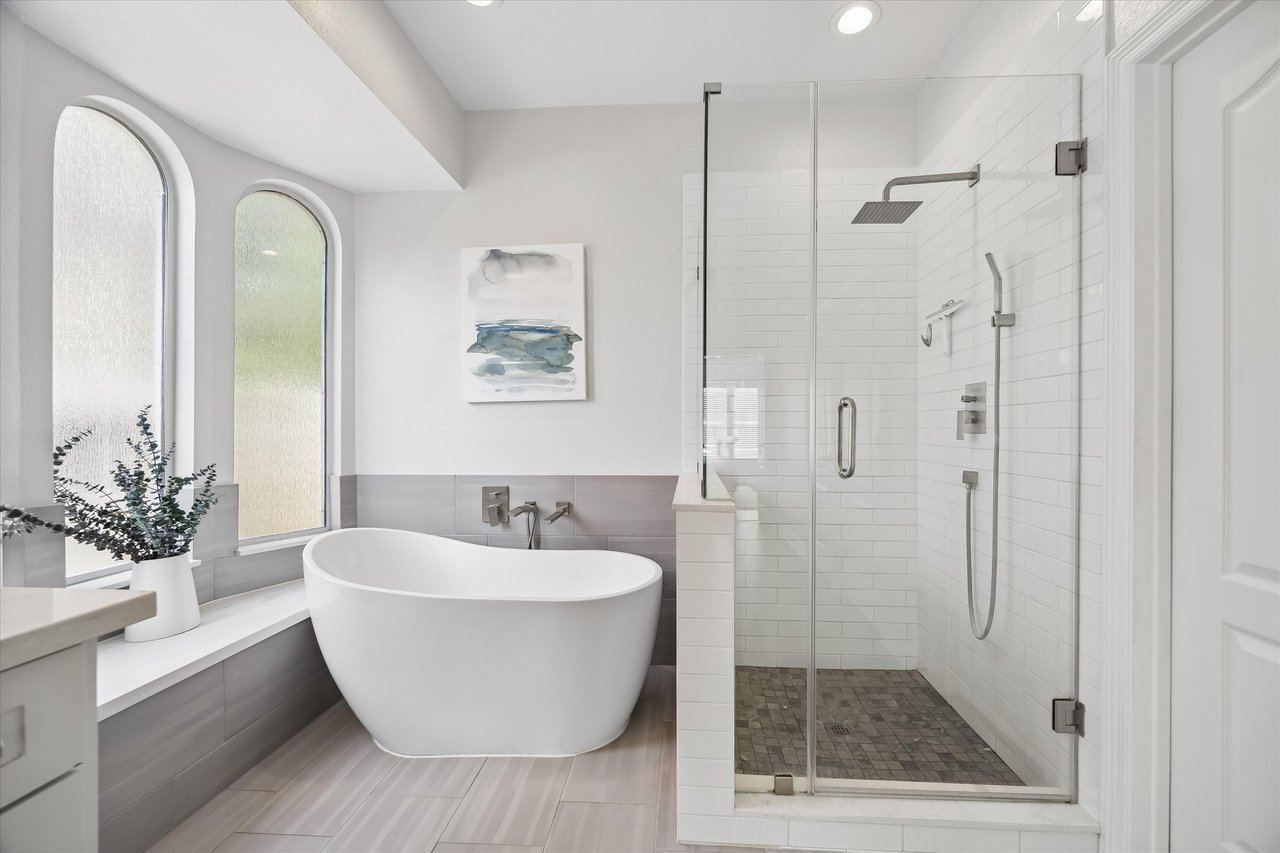
- Walk-in shower features tile floors, polished subway tile, seamless glass, and updated fixtures.
- Modern soaking tub adds a clean, spa-inspired focal point.
- Dual sinks, updated mirrors, and dimmable sconce lighting make the vanity area feel polished and practical.
- Two walk-in closets add the everyday storage and separation buyers appreciate.
Flexible Rooms, Storage & Everyday Function
Beyond the main living spaces, this home has the practical extras that make a real difference once you move in.
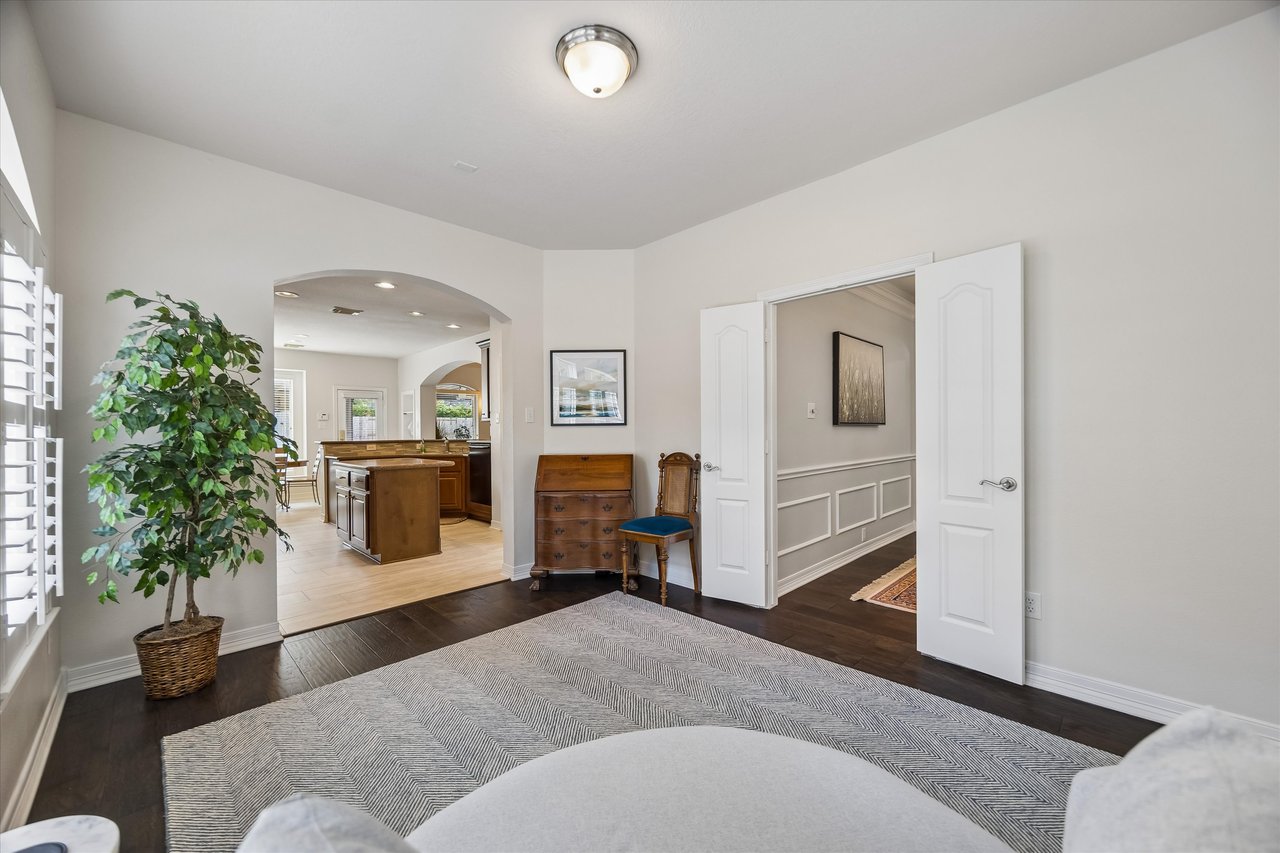
- Versatile downstairs flex room can function as a home office, sunroom, sitting room, or playroom, with two walls of windows bringing in natural light.
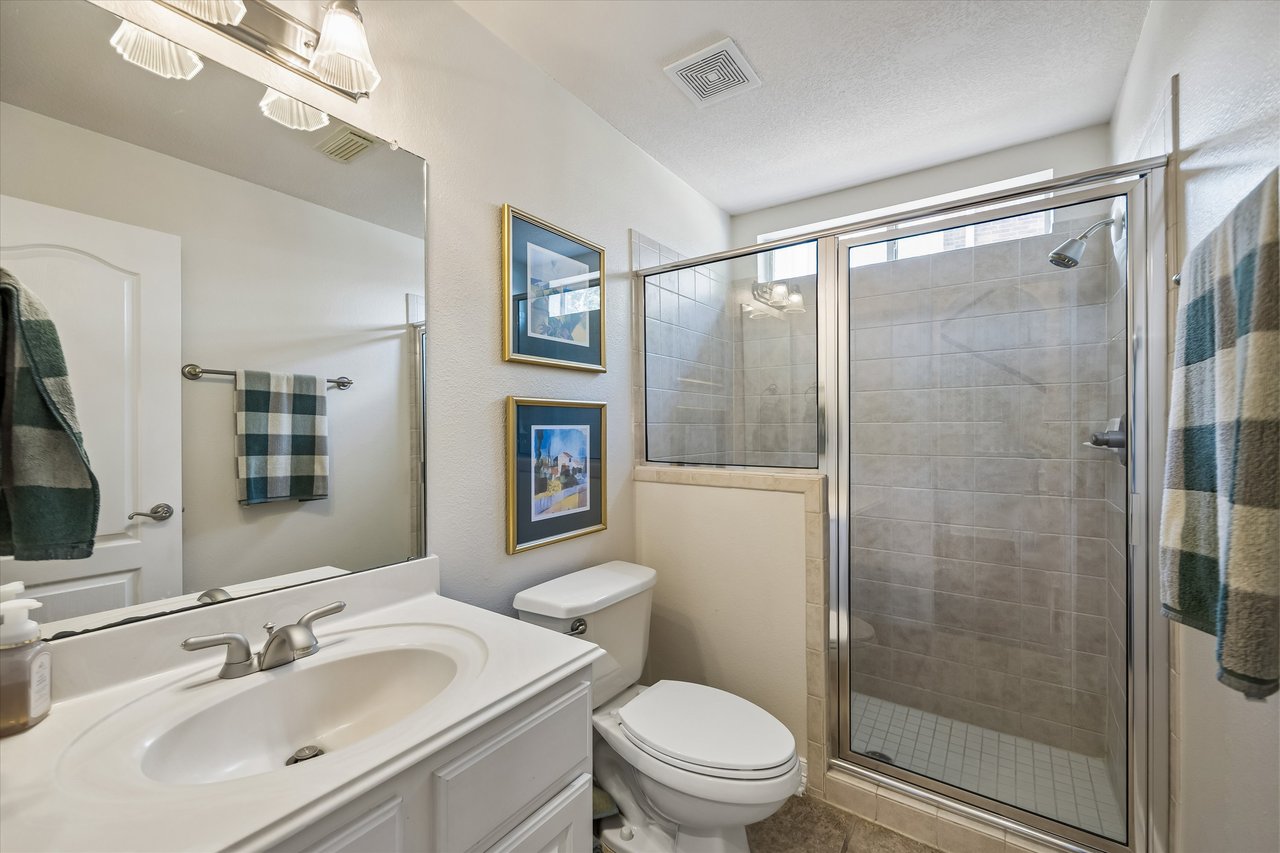
- Secondary bedroom downstairs has an adjacent full bath with walk-in shower, creating a useful main-level bedroom setup.
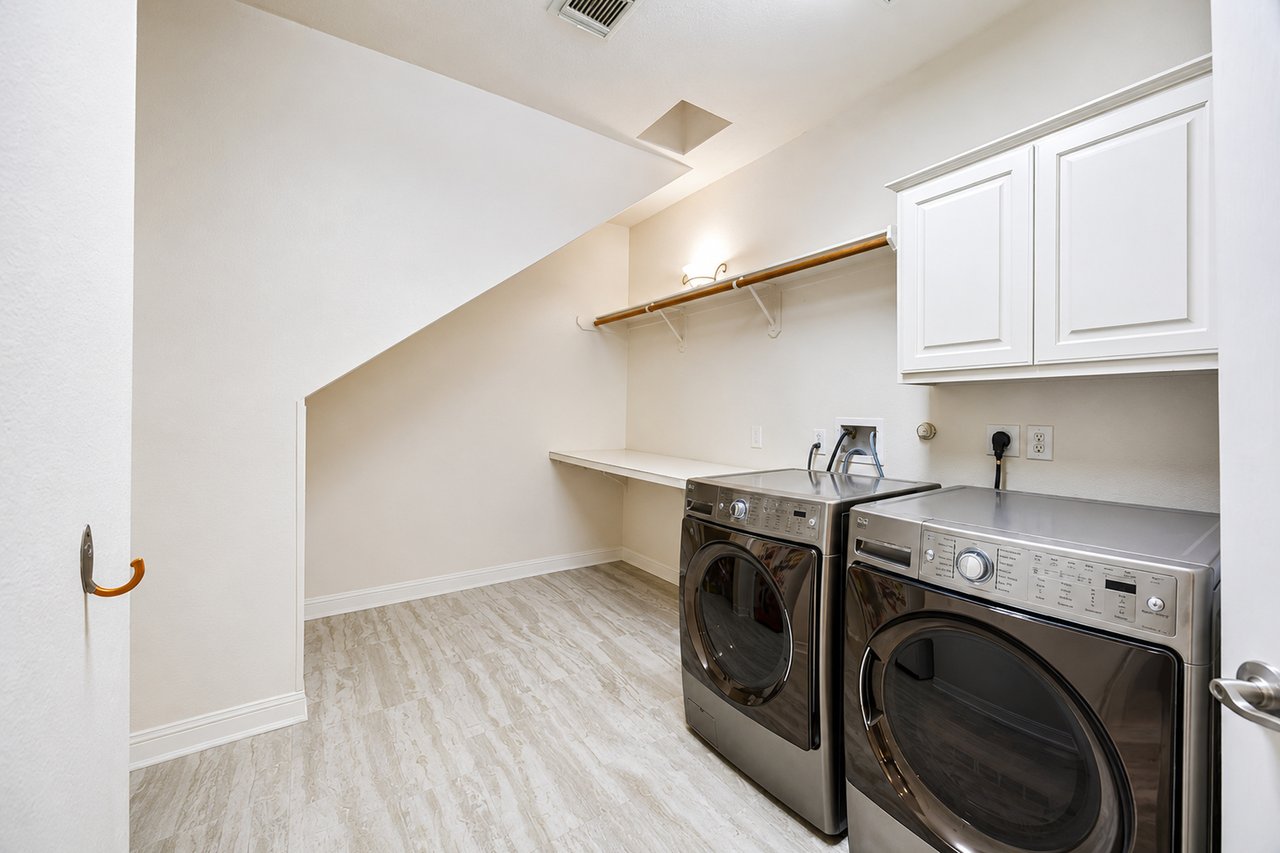
- Oversized laundry room includes a laundry chute from upstairs, upper cabinets, built-in shelves, a dedicated fridge/freezer space, and extra storage.
- Built-in mud area off the back door gives you a convenient drop zone for everyday items.
- Generous closet storage throughout supports the flexible layout and helps keep the home organized.
Private Pool, Spa & 500+ SF Covered Patio in Katy
This backyard was built for long weekends, casual get-togethers, and everyday outdoor living, with a pool and patio setup that feels like a true extension of the home.
- Private 30’ x 20’ pool creates a standout backyard centerpiece in the heart of Grand Lakes.
- Elevated spa adds a relaxing spot to unwind and gives the pool area a more resort-style feel.
- Pebble Tec finish, 6” mosaic tile surround, and travertine coping bring upgraded details to the pool and spa.
- Custom sun shelf with bubble jets gives you a shallow lounging area that is perfect for sunny Katy afternoons.
- Raised back deck with waterfall features adds movement, sound, and visual interest to the backyard.
- 500+ SF covered patio gives you plenty of shaded space for outdoor dining, relaxing, and year-round entertaining.
Oversized Detached Garage, Elongated Driveway & All-Brick Exterior
The exterior adds more than curb appeal, with hard-to-find garage space, extra driveway room, and a classic all-brick design.
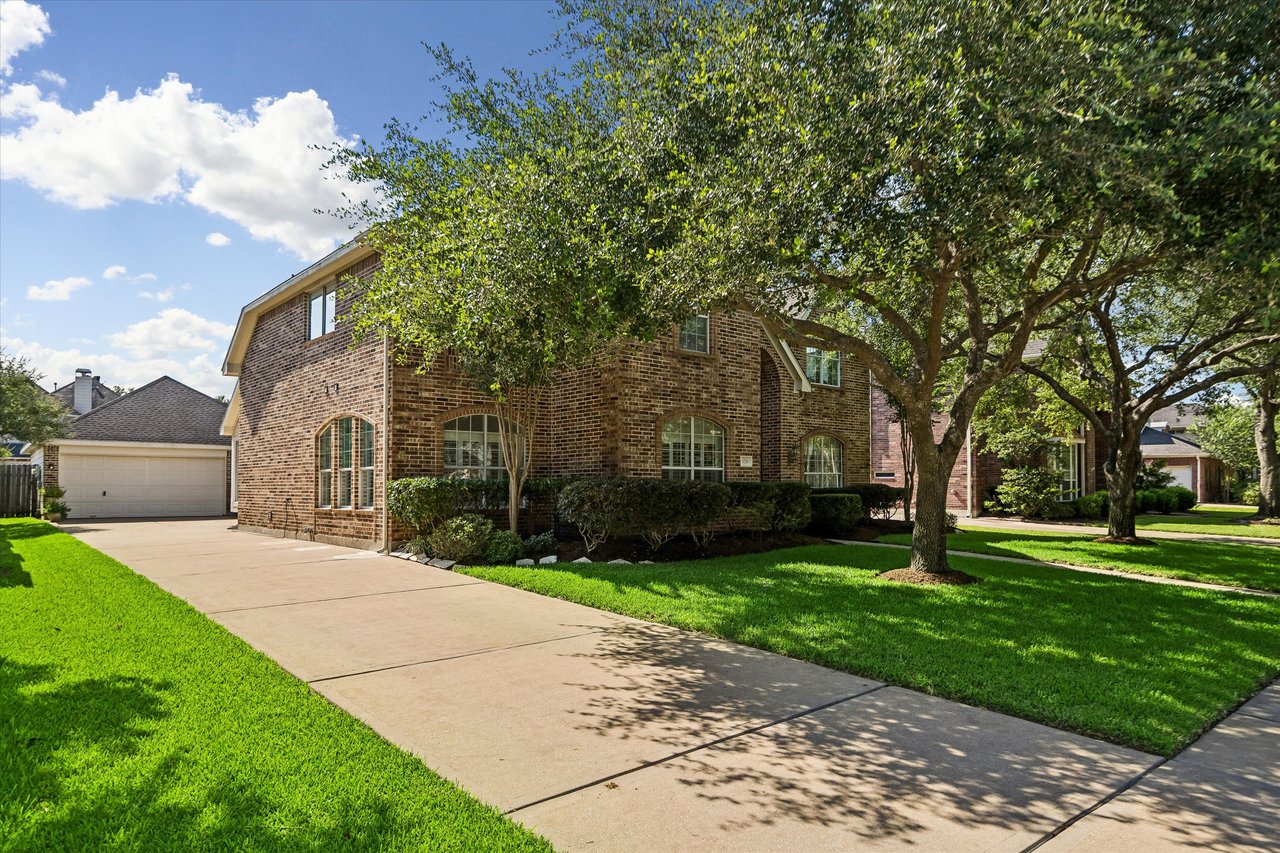
- Oversized detached garage includes a 12’ rear extension and 7’ side extension for added storage, workshop space, hobbies, or larger vehicle needs.
- Elongated driveway provides extra parking and a more functional approach to the detached garage.
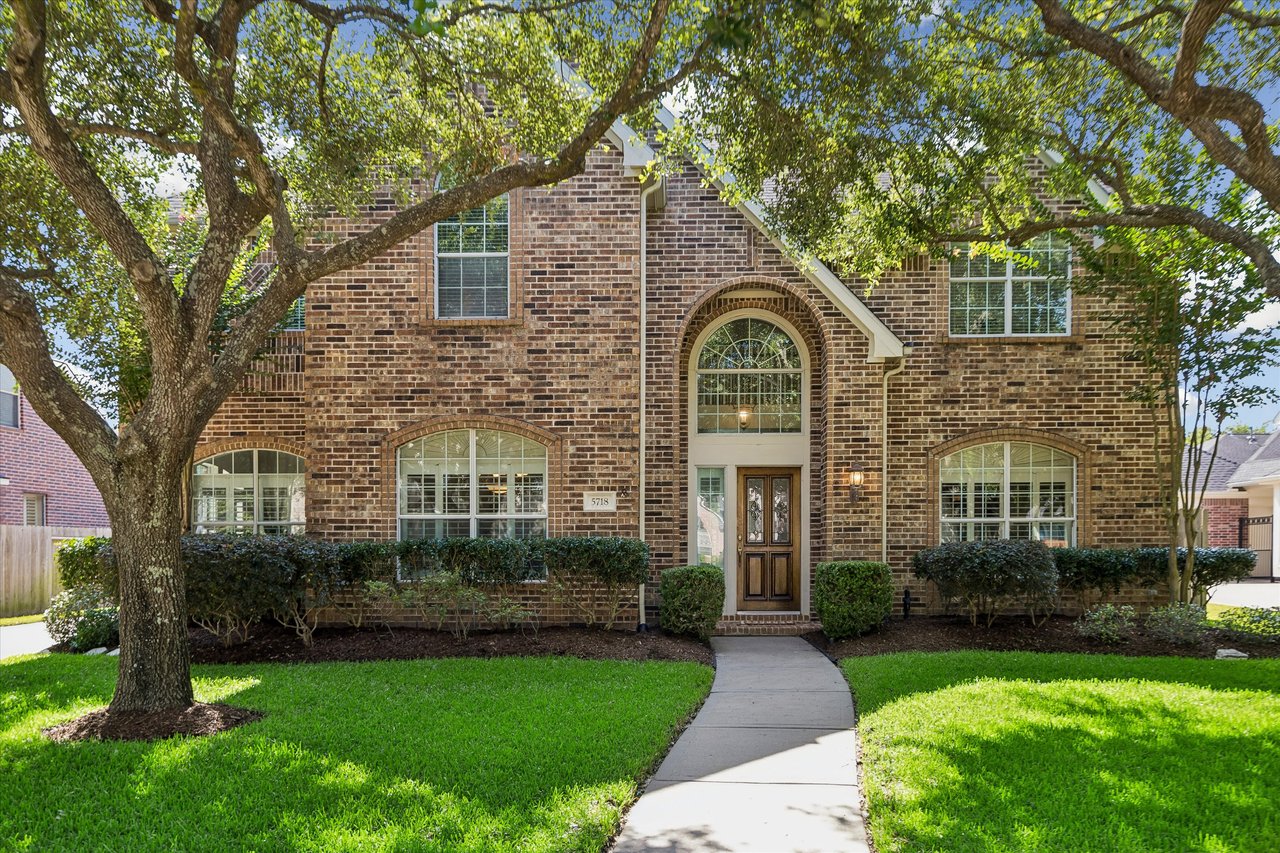
- Brick on all four sides gives the home a timeless exterior and low-maintenance appeal.
- Mature shade trees and manicured landscaping create a welcoming front elevation with classic Grand Lakes curb appeal.
- Cul-de-sac street location adds a quieter setting within the neighborhood.
Grand Lakes Katy TX Lifestyle & Community Amenities
Grand Lakes is one of Katy’s most established master-planned communities, offering scenic outdoor spaces, strong amenities, and convenient access to major roadways and daily essentials.
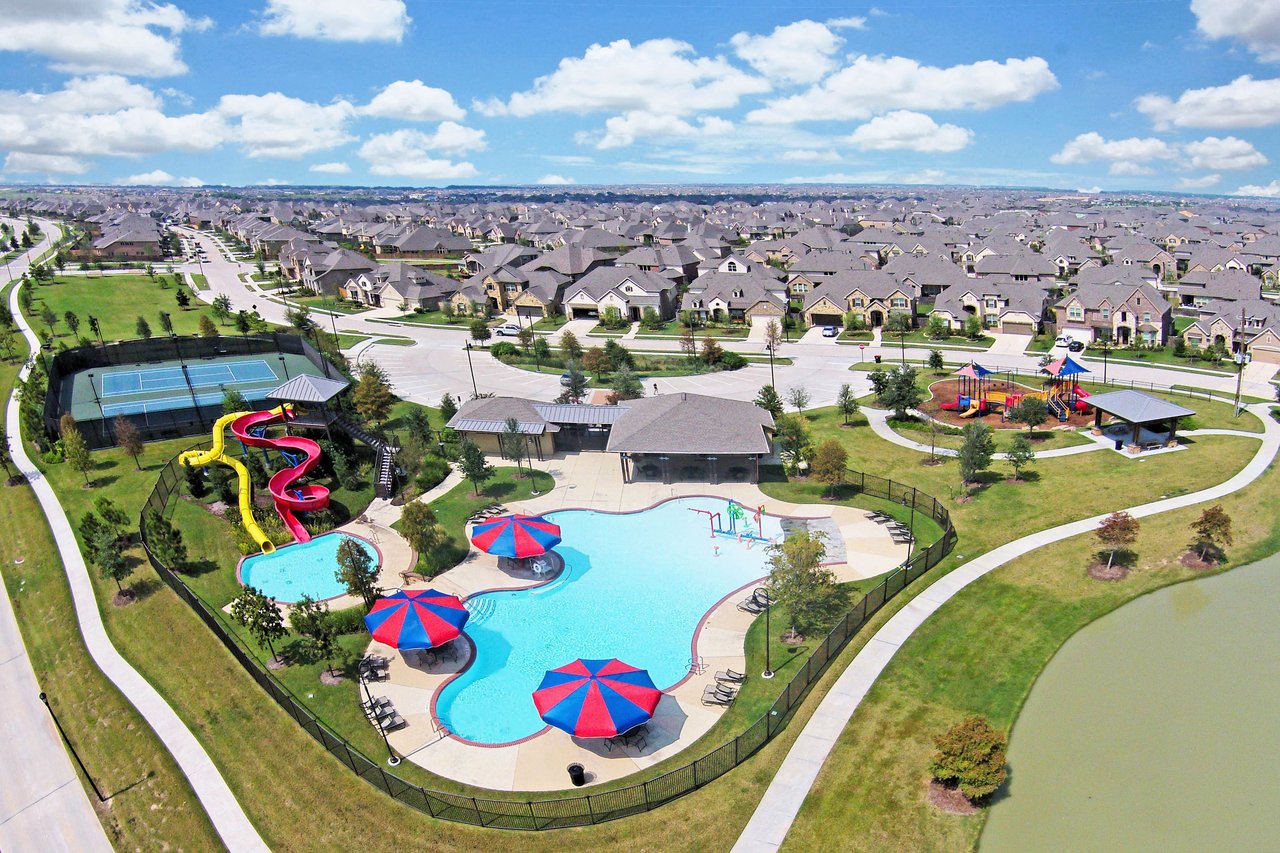
- Grand Lakes community amenities include 4 community pools, a splash pad, lazy river pool with water slide and splash zones, playgrounds, tennis courts, pickleball courts, and a putting green.
- Outdoor lifestyle features include stocked catch-and-release fishing lakes, walking and biking trails, green spaces, pavilion and picnic areas, and a dedicated dog park.
- Active neighborhood lifestyle includes community events and the popular Grand Lakes Gators Swim Team.
- Convenient Katy location offers quick access to Grand Parkway, Westpark Tollway, and I-10.
- Nearby shopping and dining includes LaCenterra at Cinco Ranch, Villagio Town Center, H-E-B, Whole Foods, Target, Lifetime, and numerous restaurants and everyday essentials.
- Katy ISD zoning includes Alexander Elementary, Beckendorff Junior High, and Seven Lakes High School, according to the provided listing materials.